
BEDS4
BATHS3 full 1 partial
SQUARE FEET3,535
MLS#12738745
STATUSNew
PROPERTY TYPEResidential - Single Family
SCHOOLDistrict 225
Property Description
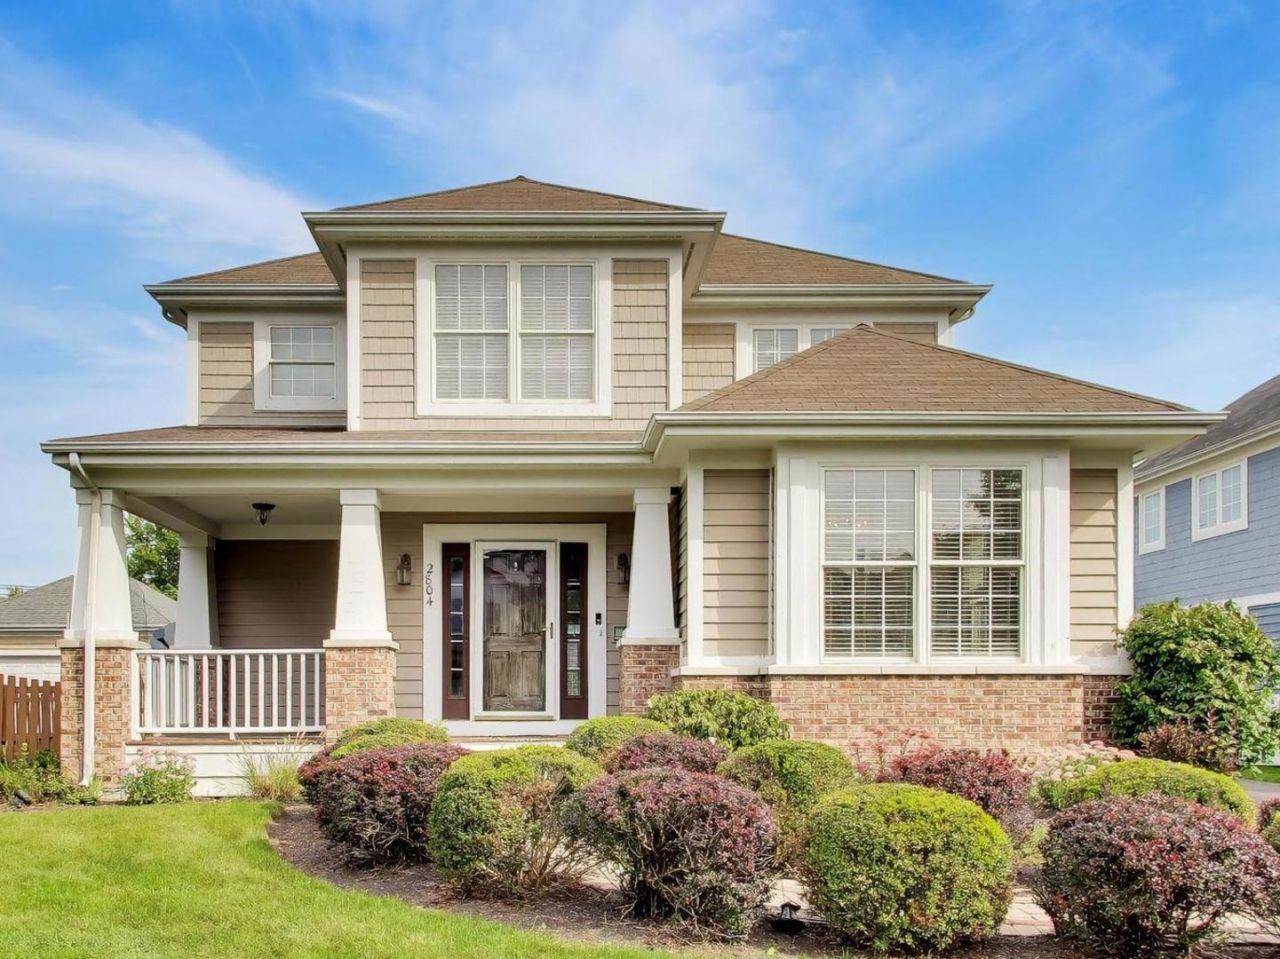
Looking for an incredible value in Glenview? Well, here it is! Tucked away on a neighborhood cul-de-sac, you'll find this classic, newer construction (2001), move-in-ready, 4-bed/3.5-bath home in award-winning school districts 34 (Henking/Hoffman/Attea) and 225 (Glenbrook South). With quality details throughout - such as hardwood floors, crown molding & wainscotting, 9' ceilings, SS appliances, loads of walk-in closets/storage, first-floor laundry/mudroom, updated baths (2019), updated custom closets (2026). You won't want to miss this one!
Upcoming Open Houses
Open House Saturday September 19th, 1:00pm - 3:00pm
Open House Sunday September 20th, 1:00pm - 3:00pm
Property Features
Property Type: Residential - Single Family
Basement: Yes
Basement: Finished, Full
Cooling: Central Air, Zoned
Fireplaces: 1
Garage: 2
Heating: Natural Gas, Forced Air, Sep Heating Systems - 2+
Lot Size: 0.24 Acres
Roof Type: Asphalt
Taxes: $19,396
Year Built: 2001
Amenities
Vaulted Ceiling(s)
1st Floor Full Bath
Walk-In Closet(s)
Feature Descriptions
Additional rooms: Breakfast Room, Recreation Room, Office, Walk In Closet, Storage, Foyer, Other Room
Appliances: Double Oven, Microwave, Dishwasher, Refrigerator, Washer, Dryer, Disposal, Stainless Steel Appliance(s), Cooktop, Range Hood, Humidifier
Association Includes: Other
Bath Features: Separate Shower, Double Sink, Soaking Tub
Dining Room: Separate
Exterior: Brick, Cedar
Fireplace: Gas Log, Gas Starter
Fireplace Location(s): Family Room
HOA Fee: 350/ Annually
Hot Tub: Yes
Laundry: Main Level, In Unit, Sink
Lot: Cul-De-Sac, Landscaped
Lot Dimensions: 68X151
Other Equipment: Ceiling Fan(s), Sump Pump, Sprinkler-Lawn, Backup Sump Pump;
Parcel#: 04341050270000
Parking: Asphalt, Garage Door Opener, Yes, Garage Owned, Detached, Garage
Sewer: Public Sewer
Total Rooms: 11
Township: Northfield
Water: Lake Michigan, Public
Room Sizes
Breakfast Room: 12X11
Recreation Room: 24X19
Office: 13X12
Walk In Closet: 7X6
Storage: 25X16
Bar/Entertainment: 10X9
Foyer: 11X9
Other Room: 10X8
Bedroom 2: 11X12
Bedroom 3: 11X12
Bedroom 4: 12X12
Dining Room: 15X12
Family Room: 18X15
Kitchen: 15X12
Laundry: 14X6
Living Room: 14X12
Primary Bedroom: 19X16
Local Schools
High School: Glenbrook South High School
Middle School: Attea Middle School
Elementary School: Henking Elementary School
School District: District 225
Listed By / Shown By
Listed By
Agency Name: @properties Christie's International Real Estate
Agency Phone: 847-832-0002
Shown By
Agency Title: Gambino Realtors
Agency Phone: 815-282-2222

Estimate Your Payment
Estimated Payment
$ 6,812.86 per month $4,882.99 Principal & Interest $1,616.33 Property Tax $313.54 Homeowner's Insurance
2804 Park Lane | MLS# 12738745
This single family home located at 2804 Park Lane, Glenview, IL 60025 is currently listed for sale with an asking price of $1,075,000. This property was built in 2001 and has 4 bedrooms and 3 full and 1 partial baths with 3535 sq. ft. Park Lane is located within the District 225 school district. Search Glenview real estate on www.gogambino.com today.