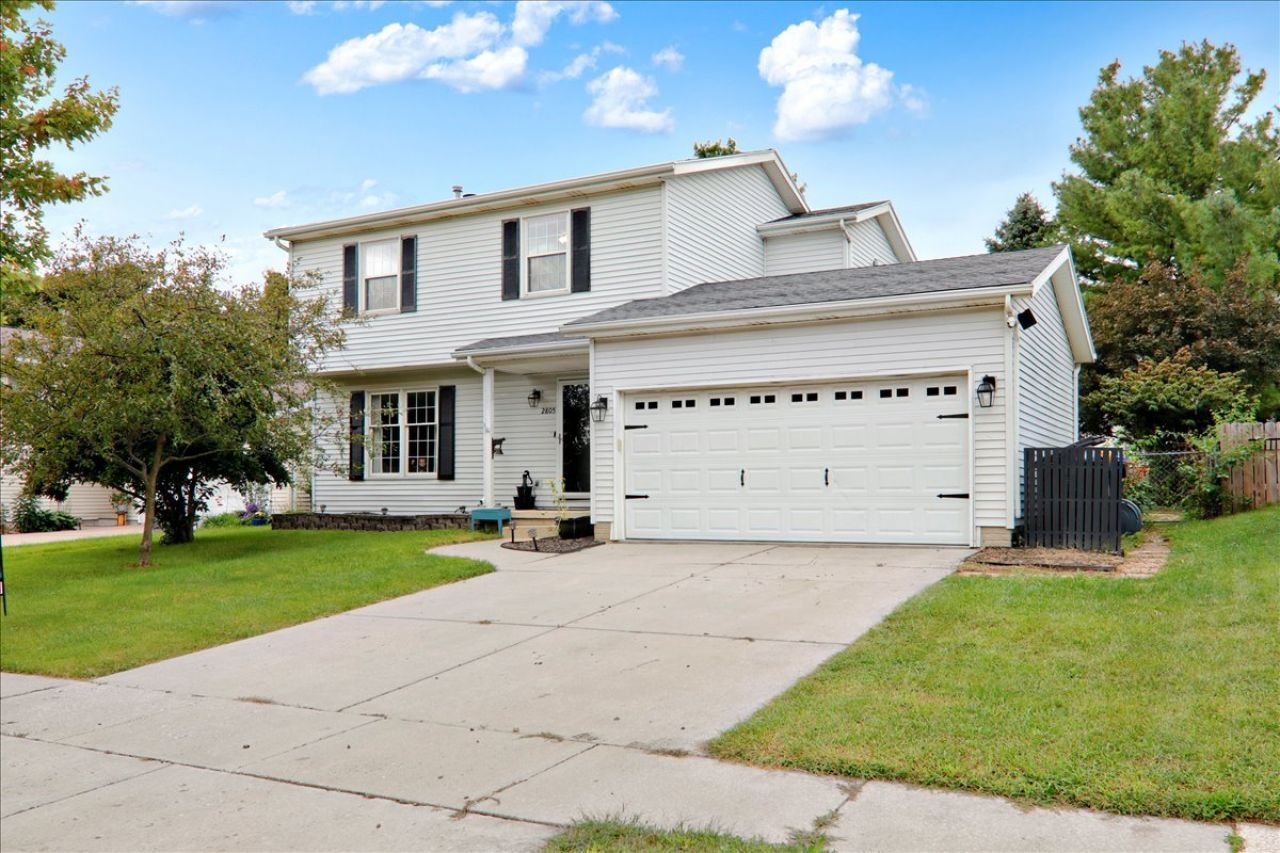

BEDS3
BATHS3 full 1 partial
SQUARE FEET2,130
MLS#12765392
STATUSNew
PROPERTY TYPEResidential - Single Family
SUBDIVISIONPepper Ridge
SCHOOLDistrict 5
Property Description
Adorable 3-bedroom 3.5 bath home in Pepper Ridge with fenced backyard and a large pergola to enjoy this beautiful yard. NEW HVAC 2026 remodeled half bathroom, beautiful hardwood flooring in dining room and family room. Large kitchen for entertaining, Sump pump replaced 2023, radon mitigated. LARGE family room in basement with an additional room to make into an office or whatever you desire plus a full bathroom for convenience. Schedule your showing soon
Property Features
Property Type: Residential - Single Family
Basement: Yes
Basement: Partially Finished, Full
Cooling: Central Air
Fireplaces: 1
Garage: 2
Heating: Natural Gas
Home Style: Traditional
Lot Size: 0.15 Acres
Taxes: $6,380
Year Built: 1994
Feature Descriptions
Additional rooms: Family Room, Office
Additional Structures: Shed(s)
Appliances: Range, Microwave, Dishwasher, Refrigerator, Washer, Dryer
Association Includes: None
Dining Room: Separate
Exterior: Vinyl Siding
Fireplace: Gas Log
Fireplace Location(s): Family Room
Laundry: Electric Dryer Hookup
Lot: Mature Trees
Lot Dimensions: 60X110
Other Equipment: Ceiling Fan(s), Sump Pump, Water Heater-Gas
Parcel#: 2119126003
Parking: Garage Door Opener, Yes, Garage Owned, Attached, Garage
Sewer: Public Sewer
Total Rooms: 8
Township: City of Bloomi
Water: Public
Room Sizes
Family Room - Down: 11X22
Office: 11X12
Bedroom 2: 10X11
Bedroom 3: 12X13
Dining Room: 11X14
Family Room: 14X17
Kitchen: 12X14
Primary Bedroom: 12X15
Local Schools
High School: Normal Community West High Schoo
Middle School: Evans Jr High
Elementary School: Pepper Ridge Elementary
School District: District 5
Listed By / Shown By
Listed By
Agency Name: eXp Realty
Agency Phone: 309-838-5794
Shown By
Agency Title: Gambino Realtors
Agency Phone: 815-282-2222

Estimate Your Payment
Estimated Payment
$ 1,836.36 per month $1,225.97 Principal & Interest $531.67 Property Tax $78.72 Homeowner's Insurance
2805 Rocksbury Drive | MLS# 12765392
This single family home located at 2805 Rocksbury Drive , Bloomington, IL 61705 is currently listed for sale with an asking price of $269,900. This property was built in 1994 and has 3 bedrooms and 3 full and 1 partial baths with 2130 sq. ft. Rocksbury Drive is located in the Pepper Ridge subdivision within the District 5 school district. Search Pepper Ridge real estate on www.gogambino.com today.