
BEDS5
BATHS3 full
SQUARE FEET3,433
MLS#12812467
STATUSContingent
PROPERTY TYPEResidential - Single Family
SUBDIVISIONLincoln Crossing
SCHOOLDistrict 308
Property Description
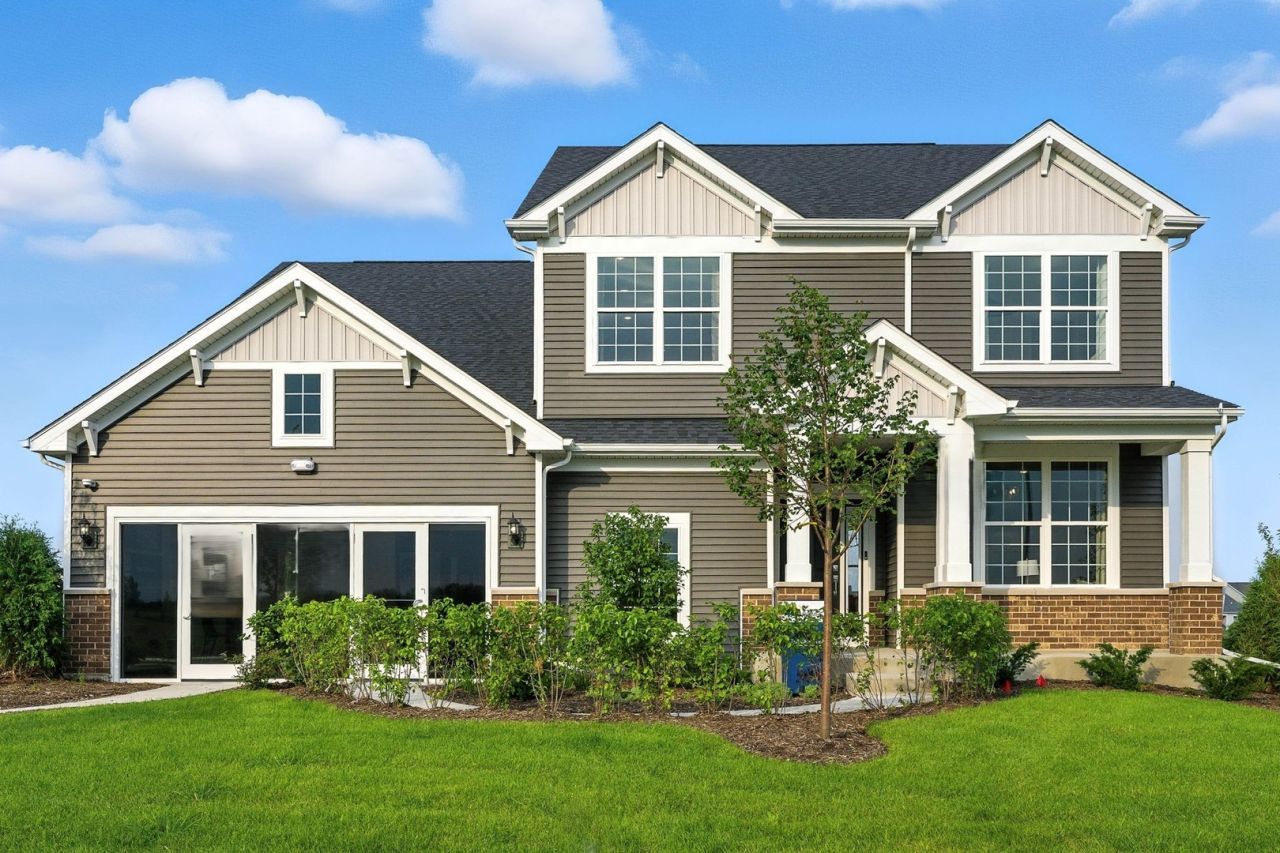
Discover the beautiful Westchester at Lincoln Crossing by Pulte Homes! This thoughtfully designed home combines style, comfort, and modern elegance. Enjoy a stunning gourmet kitchen, perfect for cooking and entertaining, that flows beautifully into the inviting living spaces. The sunroom offers a bright and relaxing retreat, where you can unwind and take in the beautiful water views. Whether hosting guests or enjoying a quiet evening at home, this home offers the prefect blend of functionality and charm. First-floor bedroom and full bath. Conveniently located near shopping, dining, parks, and major commuting routes, Lincoln Crossing offers an exceptional opportunity to enjoy comfortable living in a desirable Aurora community. Homesite 20068. Photos of model home.
Property Features
Property Type: Residential - Single Family
Basement: Yes
Basement: Unfinished, Full
Cooling: Central Air
Garage: 3
Heating: Gas
Lot Size: 8,546
Stories: 2.0
Year Built: 2025
Amenities
1st Floor Bedroom
In-Law Floorplan
1st Floor Full Bath
Walk-In Closet(s)
High Ceilings
Open Floorplan
Feature Descriptions
Additional rooms: Bedroom 5,Eating Area, Great Room, Loft, Office, Heated Sun Room
Appliances: Range, Microwave, Dishwasher, Disposal, Stainless Steel Appliance(s), Range Hood
Association Includes: Other
Bath Features: Separate Shower, Double Sink, Soaking Tub
HOA Fee: 185/ Quarterly
Laundry: Upper Level
Lot Dimensions: 8546
Parcel#: 0701182090260000
Parking: Asphalt, Yes, Garage Owned, Attached, Garage
Sewer: Public Sewer
Total Rooms: 11
Township: Wheatland
Water: Public
Room Sizes
Loft: 19X12
Eating Area: 20X9
Bedroom 5: 16X11
Office: 7X6
Great Room: 20X16
Heated Sun Room: 11X11
Bedroom 2: 13X12
Bedroom 3: 13X11
Bedroom 4: 14X11
Kitchen: 12X10
Laundry: 8X8
Primary Bedroom: 16X14
Local Schools
High School: Oswego East High School
Middle School: Bednarcik Junior High School
Elementary School: Wolfs Crossing Elementary School
School District: District 308
Listed By / Shown By
Listed By
Agency Name: Twin Vines Real Estate Svcs
Agency Phone: 630-427-5444
Shown By
Agency Title: Gambino Realtors
Agency Phone: 815-282-2222

Estimate Your Payment
Estimated Payment
$ 3,382.04 per month $3,177.98 Principal & Interest $0.00 Property Tax (data not provided by mls) $204.06 Homeowner's Insurance
2806 Mia Road | MLS# 12812467
This single family home located at 2806 Mia Road , Aurora, IL 60503 is currently listed for sale with an asking price of $699,638. This property was built in 2025 and has 5 bedrooms and 3 full baths with 3433 sq. ft. Mia Road is located in the Lincoln Crossing subdivision within the District 308 school district. Search Lincoln Crossing real estate on www.gogambino.com today.