
BEDS4
BATHS2 full 1 partial
SQUARE FEET2,140
MLS#12803549
STATUSNew
PROPERTY TYPEResidential - Single Family
SCHOOLDistrict 214
Property Description
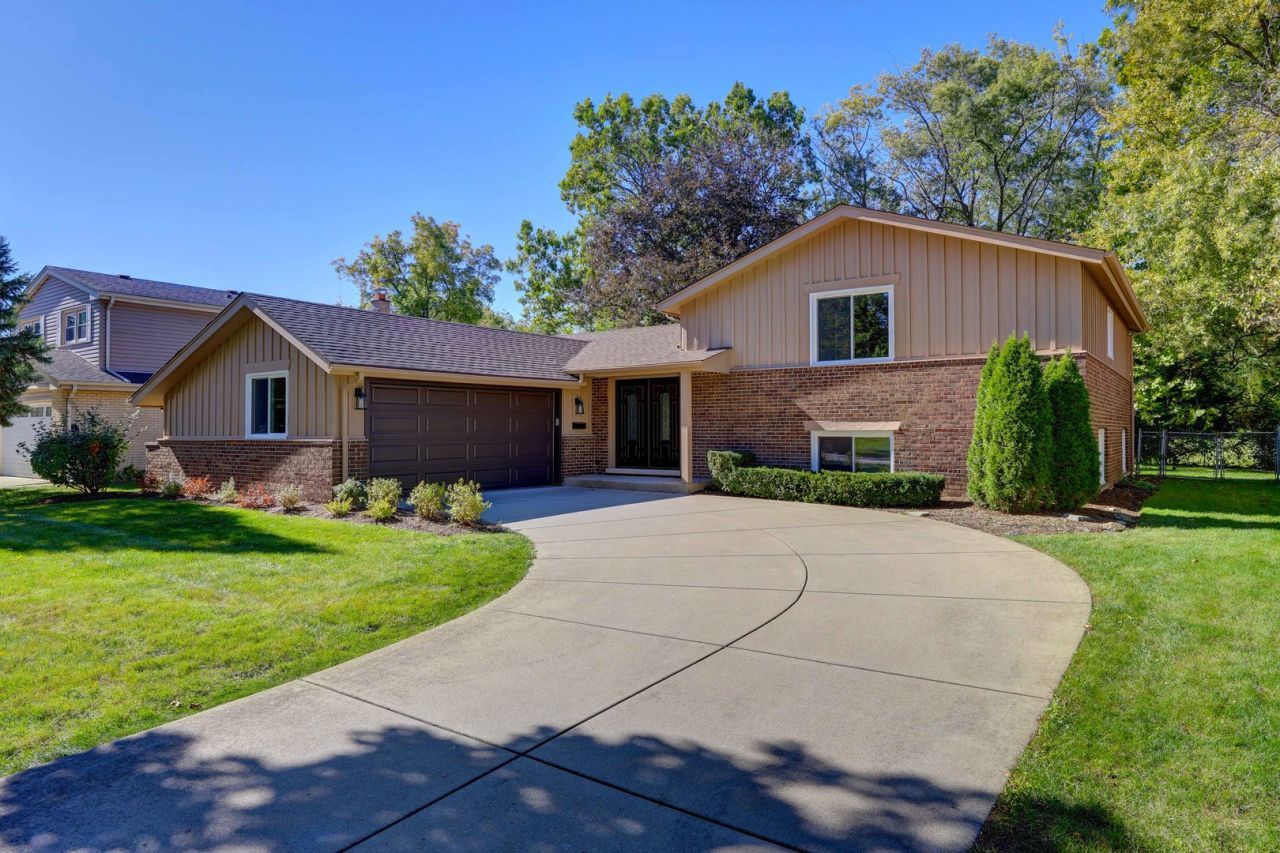
Beautifully Remodeled Split-Level Home - Move-In Ready! Welcome to this beautifully remodeled split-level home, featuring extensive updates throughout and modern finishes designed for comfortable living. The home has been thoughtfully renovated, including completely remodeled bathrooms and a stunning updated kitchen. Additional improvements include new flooring throughout, updated interior doors, new baseboards and trim, and replacement windows. Every detail has been carefully considered to create a fresh, modern, and inviting living space. Enjoy the perfect combination of style, comfort, and functionality in this beautifully updated home. With its extensive renovations and move-in-ready condition, this property is a wonderful opportunity for its next owners! New appliances and kitchen countertops. Updated lighting and fixtures. Finished lower-level living space. Fresh interior paint.
Property Features
Property Type: Residential - Single Family
Basement: Yes
Basement: Partially Finished, Partial
Cooling: Central Air
Garage: 2
Heating: Gas, Electric
Lot Size: 125x81x127
Roof Type: Asphalt
Taxes: $10,453
Year Built: 1969
Feature Descriptions
Additional rooms: No additional rooms
Association Includes: None
Exterior: Brick, Cedar
Lot Dimensions: 125x81x127
Parcel#: 03084040230000
Parking: Concrete, Yes, Attached, Garage
Sewer: Public Sewer
Total Rooms: 8
Township: Wheeling
Water: Public
Room Sizes
Bedroom 2: 14X10
Bedroom 3: 14X11
Bedroom 4: 14X12
Dining Room: 12X11
Family Room: 21X15
Kitchen: 16X11
Laundry: 12X10
Living Room: 26X13
Primary Bedroom: 16X12
Local Schools
High School: Buffalo Grove High School
Middle School: Jack London Middle School
Elementary School: J W Riley Elementary School
School District: District 214
Listed By / Shown By
Listed By
Agency Name: HomeSmart Connect LLC
Agency Phone: 847-495-5000
Shown By
Agency Title: Gambino Realtors
Agency Phone: 815-282-2222

Estimate Your Payment
Estimated Payment
$ 4,544.91 per month $3,452.16 Principal & Interest $871.08 Property Tax $221.67 Homeowner's Insurance
2806 N Dryden Place | MLS# 12803549
This single family home located at 2806 N Dryden Place , Arlington Heights, IL 60004 is currently listed for sale with an asking price of $760,000. This property was built in 1969 and has 4 bedrooms and 2 full and 1 partial baths with 2140 sq. ft. N Dryden Place is located within the District 214 school district. Search Arlington Heights real estate on www.gogambino.com today.