
BEDS3
BATHS2 full 1 partial
SQUARE FEET1,943
MLS#12740239
STATUSNew
PROPERTY TYPEResidential - Townhouse
SUBDIVISIONMayfair
SCHOOLDistrict 204
Property Description
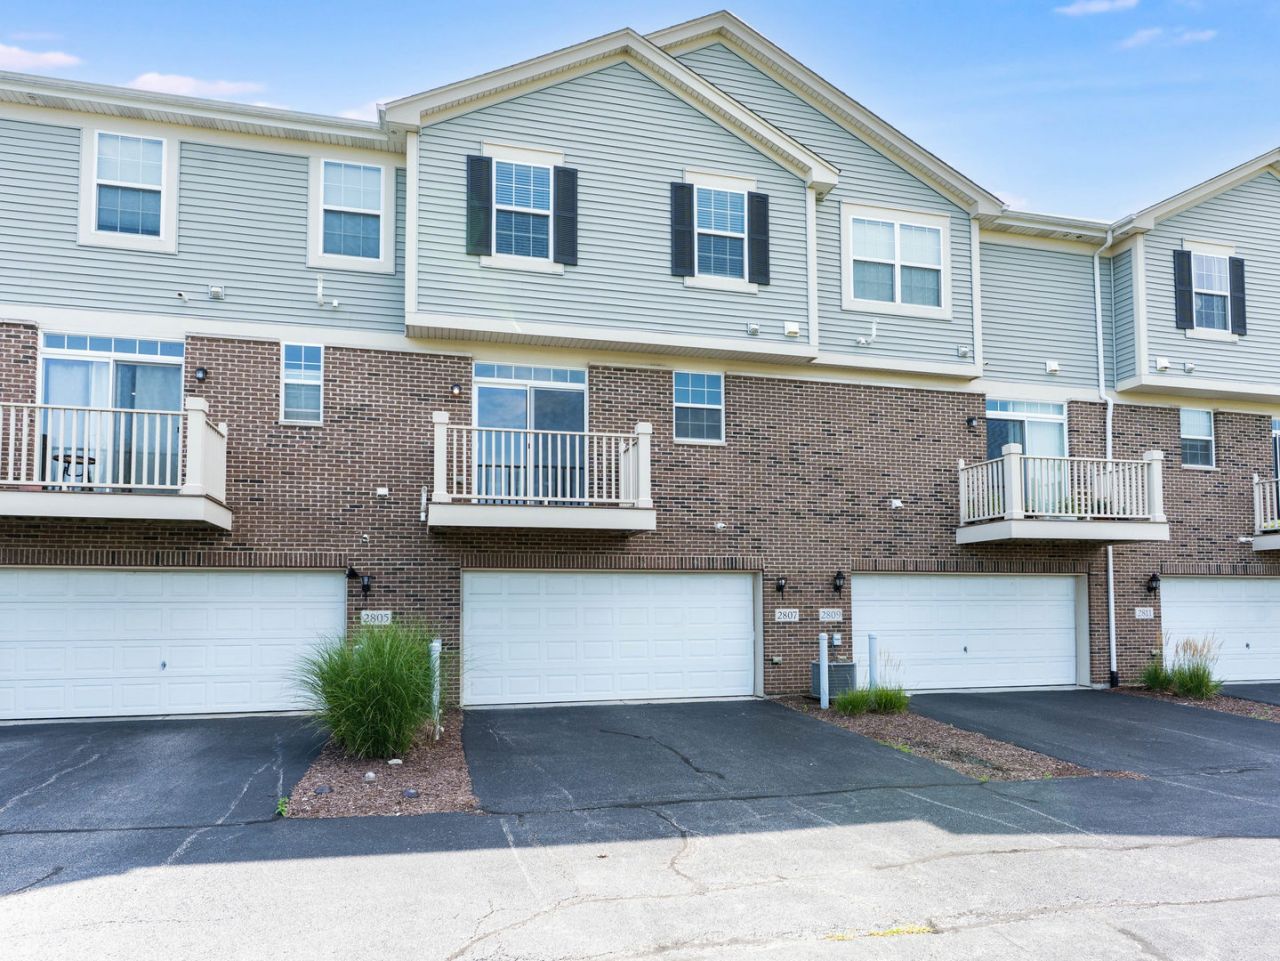
A bright, open townhome with a chef's kitchen and water views in Naperville's Mayfair community. From the moment you step inside, the main level opens wide - hardwoods flowing through a sunlit living space anchored by a bay window, crown molding, and high ceilings. The chef's kitchen is the heart of the home: crisp light grey cabinetry, upgraded counters and backsplash, stainless appliances, and a large center island that's made for both everyday meals and hosting. The primary suite is a true retreat, with a walk-in closet and a private bath. A second-floor laundry adds everyday convenience, and the finished lower level offers a flexible flex room - perfect for a home office, media space, or guest quarters. Step out to the private balcony and take in the scenic water views that give this home its calm, resort-like feel. Throughout, fresh paint and updated bathroom cabinetry mean you can move in and simply enjoy - no projects required. Great School District 204. Walk to Whole Foods Market, Walmart and Costco nearby. Minutes from Block 59, downtown Naperville's dining, shopping, and the riverfront, with easy access to Metra and major highways. A welcoming community that balances convenience with a relaxed, scenic setting. Move-in ready and a wonderful place to call home!
Property Features
Property Type: Residential - Townhouse
Basement: None
Cooling: Central Air
Garage: 2
Heating: Natural Gas
Lot Size: 1,307
Roof Type: Asphalt
Stories: 3.0
Taxes: $8,221
Year Built: 2014
Feature Descriptions
Additional rooms: Eating Area, Great Room
Appliances: Range, Microwave, Dishwasher, Refrigerator, Washer, Dryer, Disposal
Association Includes: Water, Insurance, Exterior Maintenance, Lawn Care, Snow Removal
Bath Features: Double Sink
Dining Room: Combined w/ LivRm
Exterior: Vinyl Siding, Brick
HOA Fee: 350/ Monthly
Laundry: Upper Level, In Unit, Laundry Closet
Lot: Common Grounds
Lot Dimensions: 1307
Other Equipment: CO Detectors
Parcel#: 0727101063
Parking: Asphalt, Garage Door Opener, Yes, Garage Owned, Attached, Garage
Pet Allowed: Cats OK, Dogs OK
Sewer: Public Sewer
Total Rooms: 7
Township: Naperville
Water: Public
Room Sizes
Eating Area: 13X11
Great Room: 21X13
Bedroom 2: 10X10
Bedroom 3: 10X10
Family Room: 14X13
Kitchen: 15X10
Laundry: 7X6
Primary Bedroom: 14X13
Local Schools
High School: Metea Valley High School
Middle School: Still Middle School
Elementary School: Cowlishaw Elementary School
School District: District 204
Listed By / Shown By
Listed By
Agency Name: john greene, Realtor
Agency Phone: 630-820-6500
Shown By
Agency Title: Gambino Realtors
Agency Phone: 815-282-2222

Estimate Your Payment
Estimated Payment
$ 2,908.71 per month $2,089.46 Principal & Interest $685.08 Property Tax $134.17 Homeowner's Insurance
2807 Henley Lane | MLS# 12740239
This townhouse located at 2807 Henley Lane, Naperville, IL 60540 is currently listed for sale with an asking price of $460,000. This property was built in 2014 and has 3 bedrooms and 2 full and 1 partial baths with 1943 sq. ft. Henley Lane is located in the Mayfair subdivision within the District 204 school district. Search Mayfair real estate on www.gogambino.com today.