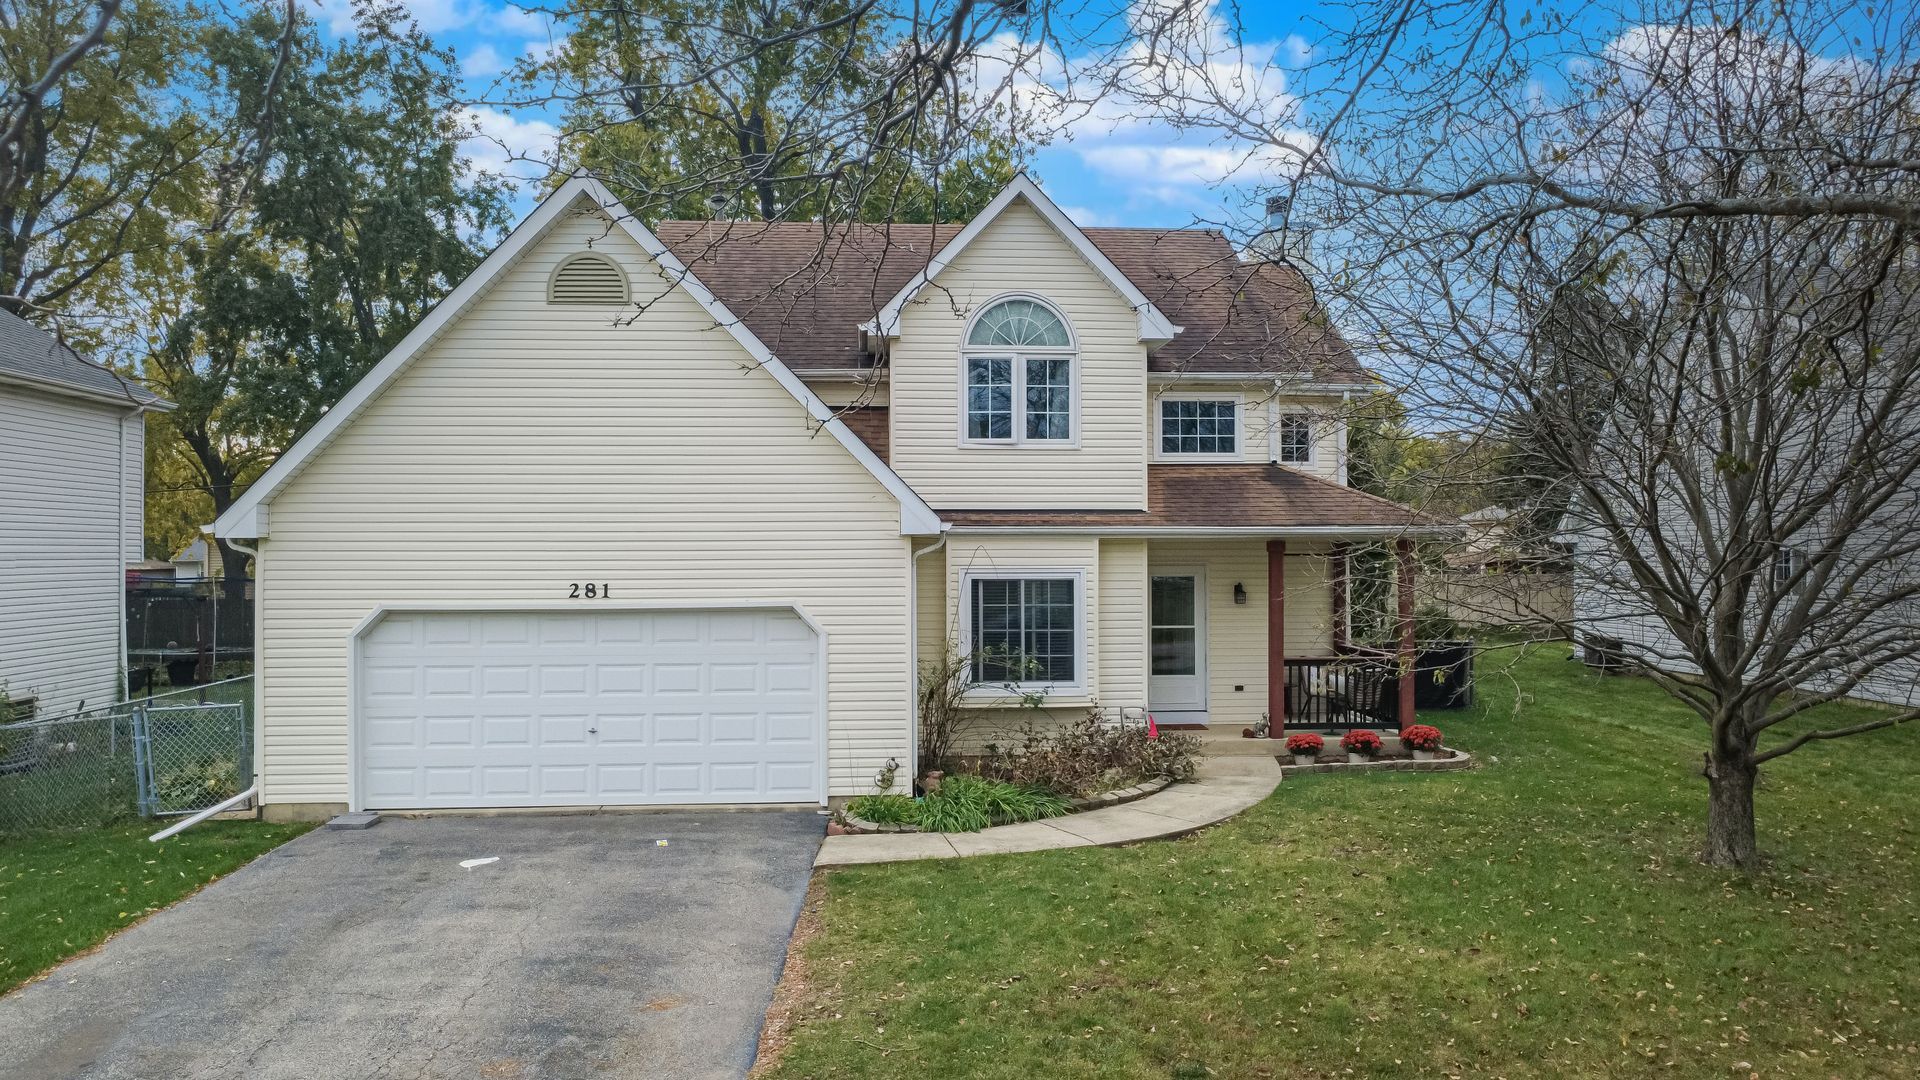

BEDS3
BATHS2 full 1 partial
SQUARE FEET2,420
MLS#12791783
STATUSNew
PROPERTY TYPEResidential - Single Family
SCHOOLDistrict 87
Property Description
HERE IS YOUR CHANCE TO OWN THIS LOVINGLY CARED FOR HOME- 3 BEDROOMS - 2.5 BATHS, FINISHED BASEMENT, 2 CAR GARAGE AND FENCE YARD!! KITCHEN WAS RECENTLY UPDATED!!! FEATURES INCLUDE LARGE LIVING ROOM WITH FIREPLACE, BAY WINDOW AND GREAT VIEW OF BACKYARD, SPACIOUS EAT IN KITCHEN WITH NUMEROUS CABINETS AND COUNTER SPACE, SLIDING PATIO DOOR OFF KITCHEN LEADS TO BRICK PAVER PATIO AND FENCED YARD, LARGE PRIMARY SUITE WITH A WALK IN CLOSET ANY OF US WOULD ENVY, PRIMARY BATH WITH WHIRLPOOL TUB AND SEPARATE SHOWER AREA, FULL FINISHED BASEMENT TO ENTERTAIN A BIG CROWD, UTILITY ROOM FOR ADDITIONAL STORAGE. LARGE 2 CAR GARAGE. CLOSE TO PARKS, WATER PARK, THE HUB, CIVIC CENTER, SHOPPING, RESTAURANTS AND SHORT DRIVE TO I-355.
Property Features
Property Type: Residential - Single Family
Basement: Yes
Basement: Finished, Full
Cooling: Central Air
Fireplaces: 1
Garage: 2
Heating: Gas
Lot Size: 0.19 Acres
Roof Type: Asphalt
Year Built: 1998
Feature Descriptions
Additional rooms: Eating Area, Recreation Room, Storage
Appliances: Range, Microwave, Dishwasher, Refrigerator, Washer, Dryer, Disposal, Range Hood
Association Includes: None
Dining Room: Separate
Exterior: Vinyl Siding
Fireplace Location(s): Living Room
Lot Dimensions: 70X116
Parcel#: 0234200055
Parking: Yes, Garage Owned, Attached, Garage
Sewer: Public Sewer
Total Rooms: 8
Township: Bloomingdale
Water: Public
Room Sizes
Eating Area: 11X9
Recreation Room: 28X14
Storage: 17X9
Bedroom 2: 12X12
Bedroom 3: 12X10
Dining Room: 15X12
Kitchen: 12X12
Laundry: 6X5
Living Room: 18X14
Primary Bedroom: 23X13
Local Schools
High School: Glenbard West High School
Elementary School: Glen Hill Primary School
School District: District 87
Listed By / Shown By
Listed By
Agency Name: Jason Mitchell Real Estate IL
Agency Phone: 630-325-2580
Shown By
Agency Title: Gambino Realtors
Agency Phone: 815-282-2222

Estimate Your Payment
Estimated Payment
$ 2,334.81 per month $2,193.94 Principal & Interest $0.00 Property Tax (data not provided by mls) $140.88 Homeowner's Insurance
281 E Fullerton Avenue | MLS# 12791783
This single family home located at 281 E Fullerton Avenue, Glendale Heights, IL 60139 is currently listed for sale with an asking price of $483,000. This property was built in 1998 and has 3 bedrooms and 2 full and 1 partial baths with 2420 sq. ft. E Fullerton Avenue is located within the District 87 school district. Search Glendale Heights real estate on www.gogambino.com today.