
BEDS2
BATHS2 full 1 partial
SQUARE FEET2,459
MLS#12644169
STATUSPending
PROPERTY TYPEResidential - Townhouse
SUBDIVISIONMayfair
SCHOOLDistrict 204
Property Description
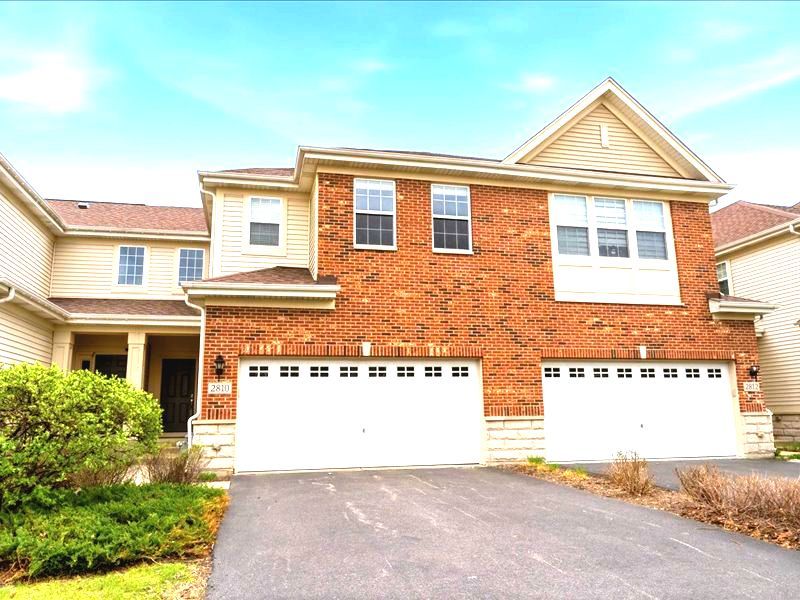
Newly updated with Fresh Paint and Brand-New Carpet throughout! This beautifully designed home is move-in ready and waiting for its next owner! Welcome to the sought-after Mayfair Community, where this stunning two-story Adams Model townhome offers a perfect blend of comfort, space, style, and a relaxing atmosphere. This spacious home features two bedrooms, two full bathrooms, and one half bath, along with hardwood flooring throughout the main living and dining areas, creating a warm and inviting atmosphere. The kitchen is thoughtfully designed with rich cabinetry, quartz countertops, and stainless steel appliances, seamlessly flowing into the dining and living spaces-perfect for everyday living and entertaining. The primary suite showcases an elegant tray ceiling, a generous walk-in closet, and a luxurious en-suite bath complete with a soaking tub, separate shower, and double vanity sinks. The second bedroom offers peaceful pond views, while the bright and open loft provides flexible living space with the potential for a third bedroom, home office, or media area. The finished basement adds even more living space and includes a large walk-in closet along with ample storage. Additional updates include a complete tear-off roof replacement completed in 2023, offering added value and peace of mind. Conveniently located near shopping, Restaurants, Metra, and school bus service. This exceptional home combines style and everyday convenience in a highly desirable community. A true must-see!
Property Features
Property Type: Residential - Townhouse
Basement: Finished, Full
Basement: Yes
Cooling: Central Air
Garage: 2
Heating: Natural Gas
Lot Size: 0.04 Acres
Roof Type: Asphalt
Stories: 3.0
Taxes: $8,051
Year Built: 2014
Amenities
Walk-In Closet(s)
High Ceilings
Open Floorplan
Separate Dining Room
Pantry
Quartz Counters
Feature Descriptions
Additional rooms: Loft
Appliances: Range, Microwave, Dishwasher, Refrigerator, Washer, Dryer, Disposal, Stainless Steel Appliance(s), Electric Cooktop, Electric Oven
Association Amenities: Park, School Bus, Trail(s)
Association Includes: Water, Insurance, Exterior Maintenance, Lawn Care, Snow Removal
Bath Features: Separate Shower, Soaking Tub
Dining Room: Kitchen/Dining Combo
Exterior: Vinyl Siding, Brick
HOA Fee: 382/ Monthly
Laundry: Main Level, Washer Hookup, Gas Dryer Hookup, In Unit, Common Area, Laundry Closet
Lot Dimensions: 26x69
Other Equipment: Security System, CO Detectors, Sump Pump, Water Heater-Gas
Parcel#: 0727104106
Parking: Asphalt, Garage Door Opener, Yes, Garage Owned, Attached, Garage
Pet Allowed: Cats OK, Dogs OK, Number Limit
Security: yes
Sewer: Public Sewer
Total Rooms: 7
Township: Naperville
Water: Public
Room Sizes
Loft: 13X16
Bedroom 2: 11X15
Dining Room: 10X10
Family Room: 25X21
Kitchen: 9X12
Laundry: 6X7
Living Room: 15X17
Primary Bedroom: 11X18
Local Schools
High School: Metea Valley High School
Middle School: Still Middle School
Elementary School: Cowlishaw Elementary School
School District: District 204
Listed By / Shown By
Listed By
Agency Name: Coldwell Banker Realty
Agency Phone: 630-369-9000
Shown By
Agency Title: Gambino Realtors
Agency Phone: 815-282-2222

Estimate Your Payment
Estimated Payment
$ 3,034.73 per month $2,221.19 Principal & Interest $670.92 Property Tax $142.63 Homeowner's Insurance
2810 Henley Lane | MLS# 12644169
This townhouse located at 2810 Henley Lane, Naperville, IL 60540 is currently listed for sale with an asking price of $489,000. This property was built in 2014 and has 2 bedrooms and 2 full and 1 partial baths with 2459 sq. ft. Henley Lane is located in the Mayfair subdivision within the District 204 school district. Search Mayfair real estate on www.gogambino.com today.