
BEDS3
BATHS2 full 1 partial
MLS#12759858
STATUSNew
PROPERTY TYPEResidential - Townhouse
SUBDIVISIONLiberty Lakes
SCHOOLDistrict 118
Property Description
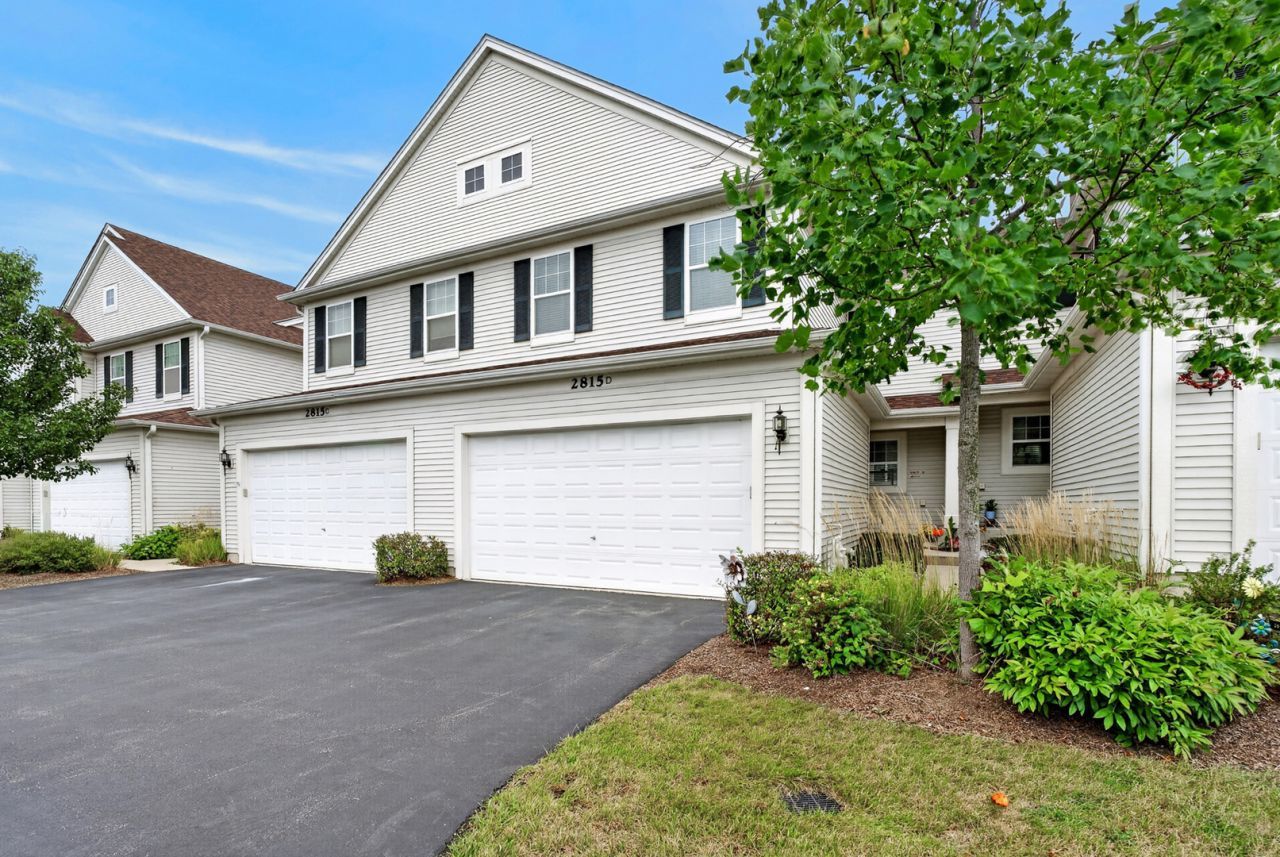
Welcome home to easy, upscale townhome living in Wauconda! This spacious 3BR/2.5BA home perfectly blends modern finishes with everyday comfort. The open-concept main floor features light-filled living areas, excellent flow, and stylish finishes throughout-ideal for both relaxing and entertaining. Head upstairs to three generous bedrooms, including a private primary suite with walk-in closet. Step outside to enjoy picturesque views and a serene outdoor space perfect for morning coffee or evening unwinding. Need extra space? The full unfinished basement offers incredible storage or a blank canvas ready for your custom expansion ideas. Complete with a 2-car attached garage and a prime location close to local amenities, parks, and Bangs Lake. Low-maintenance living at its finest-schedule your tour today!
Property Features
Property Type: Residential - Townhouse
Basement: Yes
Basement: Unfinished, Full
Cooling: Central Air
Fireplaces: 1
Garage: 2
Heating: Natural Gas, Forced Air
Lot Size: COMMON
Stories: 2.0
Taxes: $4,141
Year Built: 2005
Amenities
Walk-In Closet(s)
Feature Descriptions
Additional rooms: No additional rooms
Appliances: Range, Dishwasher, Refrigerator, Washer, Dryer, Disposal, Range Hood
Association Includes: Insurance, Exterior Maintenance, Lawn Care, Snow Removal
Bath Features: Double Sink, Full Body Spray Shower
Dining Room: Combined w/ LivRm
Exterior: Vinyl Siding
Fireplace: Gas Log, Gas Starter
Fireplace Location(s): Living Room
HOA Fee: 322/ Monthly
Laundry: Upper Level, Gas Dryer Hookup, In Unit, Sink
Lot Dimensions: COMMON
Other Equipment: TV-Cable, CO Detectors, Ceiling Fan(s), Sump Pump, Backup Sump Pump;
Parcel#: 09124070500000
Parking: Garage Door Opener, Garage, Yes, Garage Owned, Attached
Pet Allowed: Cats OK, Dogs OK
Sewer: Public Sewer
Total Rooms: 6
Township: Wauconda
Water: Lake Michigan
Room Sizes
Bedroom 2: 12X14
Bedroom 3: 13X11
Dining Room: 10X11
Kitchen: 14X11
Laundry: 11X11
Living Room: 16X14
Primary Bedroom: 25X17
Local Schools
High School: Wauconda Comm High School
Middle School: Wauconda Middle School
Elementary School: Robert Crown Elementary School
School District: District 118
Listed By / Shown By
Listed By
Agency Name: Redfin Corporation
Agency Phone: 312-836-4263
Shown By
Agency Title: Gambino Realtors
Agency Phone: 815-282-2222

Estimate Your Payment
Estimated Payment
$ 1,916.13 per month $1,476.25 Principal & Interest $345.08 Property Tax $94.79 Homeowner's Insurance
2815 Glacier Way , Unit D | MLS# 12759858
This townhouse located at 2815 Glacier Way , Unit D, Wauconda, IL 60084 is currently listed for sale with an asking price of $325,000. This property was built in 2005 and has 3 bedrooms and 2 full and 1 partial baths. Glacier Way , Unit D is located in the Liberty Lakes subdivision within the District 118 school district. Search Liberty Lakes real estate on www.gogambino.com today.