
BEDS3
BATHS2 full 1 partial
MLS#12736848
STATUSNew
PROPERTY TYPERental - Condominium
SCHOOLDistrict 401
Property Description
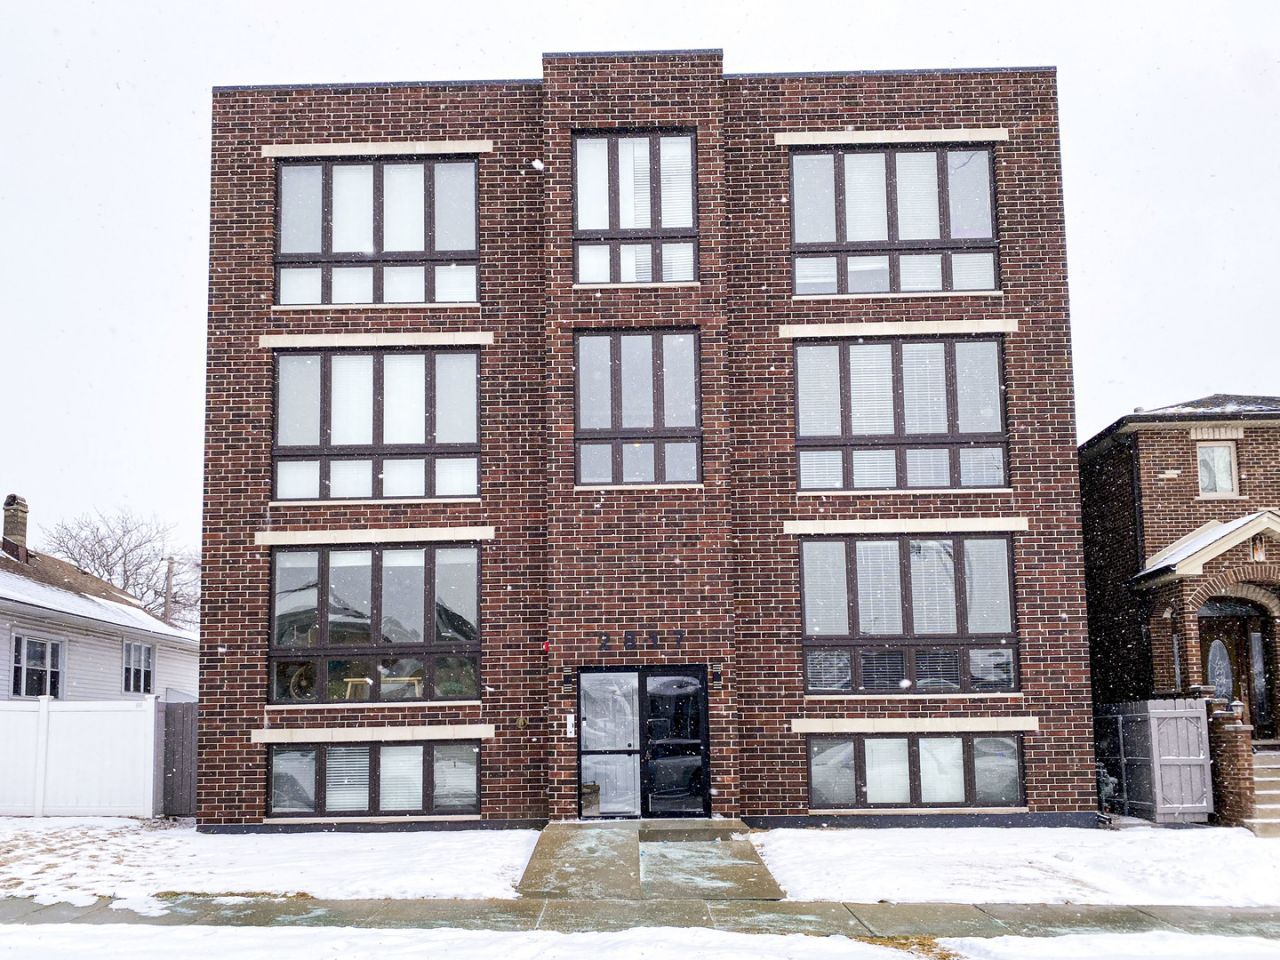
2023 New Construction, Wide Expansive Duplex Up 3 bedroom 2.1 bath Penthouse in extra wide center entrance 4 flat. Spacious and spectacular floor plan that flows like a single family home. Professional Grade Kitchen offers Shaker Cabinetry, huge island, quartz counter tops, back splash with LED lighting, LG Stainless Steel Appliances, Wide Plank flooring, Elevated fireplace, Designer Paint and Lighting, Huge bedrooms, Massive Walk in Closet, Resort caliber bathrooms, Italian Porcelains, Double Vanity, Oversized walk-in shower with built in bench, body sprays, handheld + rain shower head. Side by Side Washer and Dryer, Solid Core doors, Sprinkler System, Rear deck off main level PLUS large Roof Deck off upper level. Garage Parking included. Application fee $65 per adult applicant, $3,650 security deposit. Elmwood Park Metra Station 0.8 miles away. Available now.
Property Features
Property Type: Rental - Condominium
Basement: None
Cooling: Central Air
Fireplaces: 1
Garage: 1
Heating: Natural Gas, Forced Air
Lot Size: COMMON
Stories: 3.0
Year Built: 2023
Amenities
Pantry
Feature Descriptions
Additional rooms: No additional rooms
Appliances: Range, Microwave, Dishwasher, Refrigerator, Washer, Dryer, Disposal, Stainless Steel Appliance(s), Humidifier
Bath Features: Separate Shower, Double Sink, Soaking Tub
Dining Room: Combined w/ LivRm
Exterior: Brick
Fireplace: Electric, Ventless
Fireplace Location(s): Living Room
Laundry: Upper Level, In Unit
Lot Dimensions: COMMON
Other Equipment: Intercom, Fire Sprinklers, CO Detectors, Ceiling Fan(s)
Parking: Garage Door Opener, Yes, Detached, Off Street, Garage
Pet Allowed: Cats OK, Dogs OK
Rent Includes: Water, Scavenger, Exterior Maintenance, Snow Removal
Sewer: Public Sewer
Total Rooms: 6
Township: Leyden
Water: Public
Room Sizes
Bedroom 2: 17X10
Bedroom 3: 13X11
Dining Room: COMBO
Kitchen: 16X9
Laundry: 13X5
Living Room: 16X19
Primary Bedroom: 14X12
Local Schools
High School: Elmwood Park High School
Elementary School: Elmwood Elementary School
School District: District 401
Listed By / Shown By
Listed By
Agency Name: Interstate Properties Group, I
Agency Phone: 847-571-2969
Shown By
Agency Title: Gambino Realtors
Agency Phone: 815-282-2222

2817 N 75th Avenue, Unit 1S | MLS# 12736848
This property located at 2817 N 75th Avenue, Unit 1S, Elmwood Park, IL 60707 is currently listed for rent with an asking price of $3,650 / Monthly. N 75th Avenue, Unit 1S is located within the District 401 school district. Search Elmwood Park real estate on www.gogambino.com today.