
BEDS2
BATHS1 full 1 partial
SQUARE FEET914
MLS#12749634
STATUSNew
PROPERTY TYPEResidential -
SCHOOLDistrict 202
Property Description
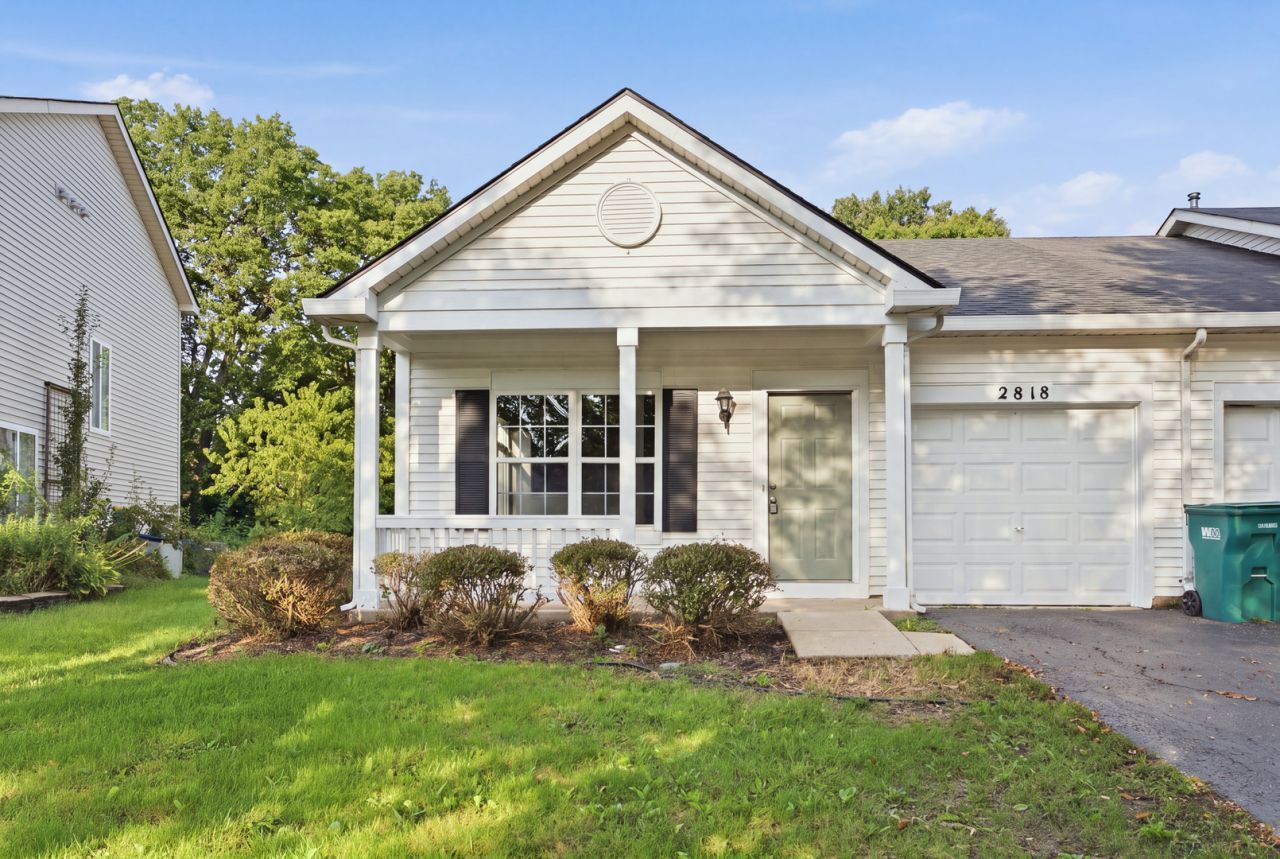
Welcome to this beautifully updated 2-bedroom, 1.5-bath townhome, offering a seamless and inviting single-story layout! Step inside to a bright and spacious vaulted living area featuring brand-new flooring and fresh new carpet and paint throughout. The open layout flows into a dedicated dining space and a generously sized kitchen that has been upgraded with all-new stainless steel appliances, perfect for everyday cooking or entertaining. The home features a large primary bedroom and a comfortable second bedroom, ideal for guests or a home office, alongside one and a half bathrooms. This charming, move-in-ready property in Plainfield is an absolute must-see!
Property Features
Property Type: Residential -
Basement: None
Cooling: Central Air
Garage: 1
Heating: Natural Gas
Lot Size: 30X157X51X172
Roof Type: Asphalt
Stories: 1.0
Taxes: $3,518
Year Built: 2000
Amenities
Cathedral Ceiling(s)
Storage
Open Floorplan
Feature Descriptions
Additional rooms: No additional rooms
Association Includes: Lawn Care, Snow Removal
Exterior: Vinyl Siding
HOA Fee: 354/ Annually
Laundry: Main Level
Lot: Backs to Trees/Woods
Lot Dimensions: 30X157X51X172
Parcel#: 0603281020600000
Parking: Asphalt, Garage Door Opener, Yes, Attached, Garage
Pet Allowed: Cats OK, Dogs OK
Sewer: Public Sewer
Total Rooms: 5
Township: Plainfield
Water: Public
Room Sizes
Bedroom 2: 10X10
Dining Room: 10X10
Kitchen: 10X12
Laundry: 8X7
Living Room: 12X11
Primary Bedroom: 14X13
Local Schools
School District: District 202
Listed By / Shown By
Listed By
Agency Name: Keller Williams Preferred Rlty
Agency Phone: 708-798-1111
Shown By
Agency Title: Gambino Realtors
Agency Phone: 815-282-2222

Estimate Your Payment
Estimated Payment
$ 1,545.17 per month $1,176.46 Principal & Interest $293.17 Property Tax $75.54 Homeowner's Insurance
2818 Sun Valley Drive | MLS# 12749634
This home located at 2818 Sun Valley Drive , Plainfield, IL 60586 is currently listed for sale with an asking price of $259,000. This property was built in 2000 and has 2 bedrooms and 1 full and 1 partial baths with 914 sq. ft. Sun Valley Drive is located within the District 202 school district. Search Plainfield real estate on www.gogambino.com today.