
BEDS3
BATHS3 full
SQUARE FEET2,284
MLS#12718635
STATUSNew
PROPERTY TYPEResidential - Single Family
SCHOOLDistrict 113
Property Description
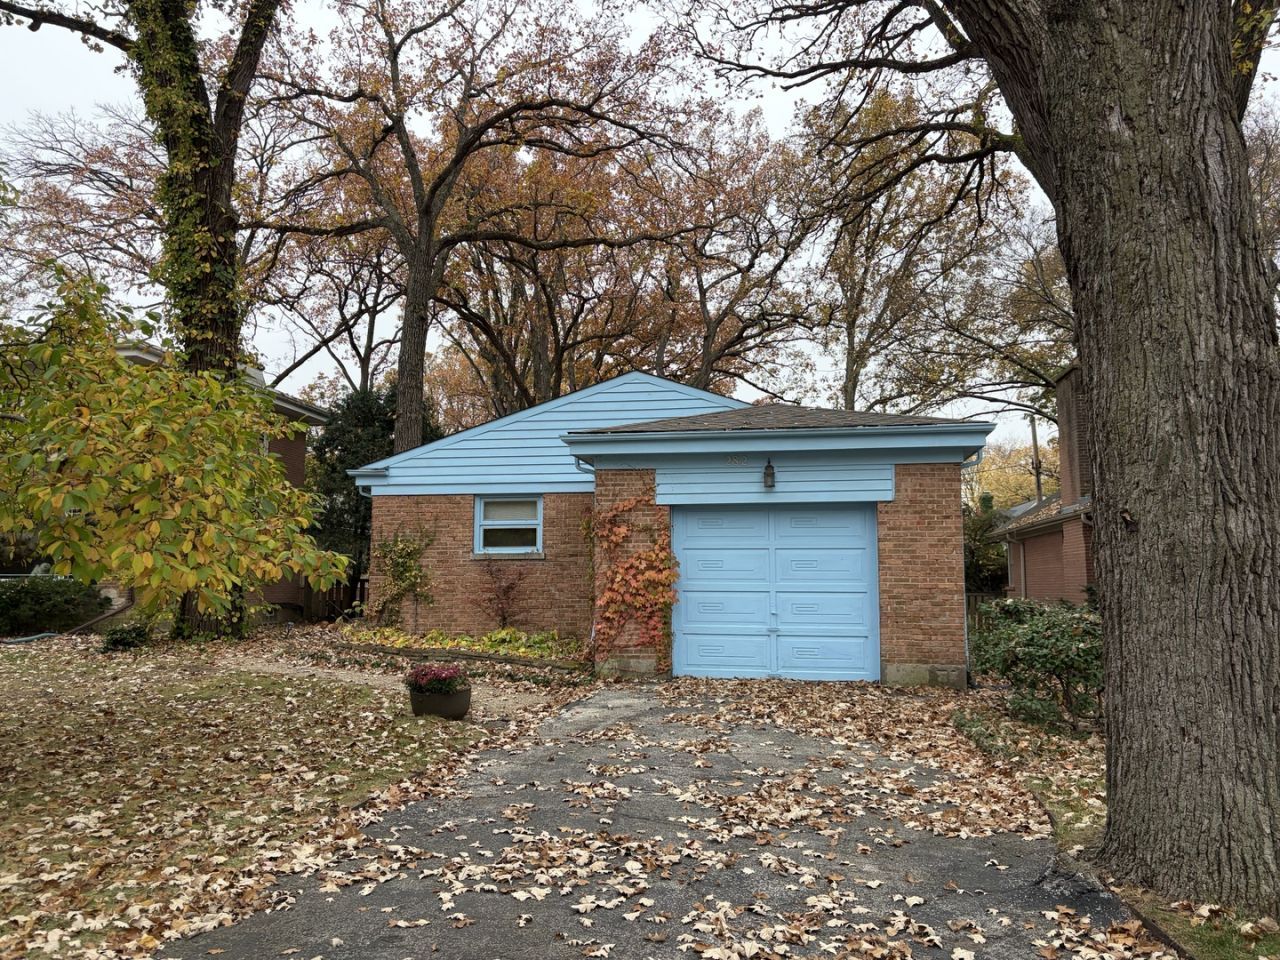
Opportunity knocks! This home is MUCH larger than it appears from the outside, with approximately 2400 square feet on the main floor, and an additional 1200 in the basement. Walk in to see a generously sized, sunken living room, lit by an incredible piece of oversized stained glass. A functional kitchen/dining room combo leads you through to the large family room, featuring a new sliding door, a fireplace, and beautiful hardwood floors. Rounding out the main floor, you will find the primary bedroom with full en suite, two additional bedrooms, and a full hall bath. Head downstairs to find a large, partially finished bedroom with endless possibilities. A second fireplace, a wet bath, large utility room, and bonus room with a third full bath. Top rated schools and a very quiet neighborhood full of mature trees.
Property Features
Property Type: Residential - Single Family
Basement: Yes
Basement: Partially Finished, Exterior Entry, Partial
Cooling: Central Air
Fireplaces: 2
Garage: 1
Heating: Gas, Forced Air
Lot Size: 0.19 Acres
Roof Type: Asphalt
Taxes: $12,624
Year Built: 1954
Feature Descriptions
Additional rooms: Foyer, Recreation Room, Bonus Room
Association Includes: None
Dining Room: Kitchen/Dining Combo
Exterior: Brick
Fireplace Location(s): Family Room, Basement
Lot Dimensions: 48 X 172
Parcel#: 16353060010000
Parking: Asphalt, Yes, Attached, Garage
Sewer: Public Sewer
Total Rooms: 9
Township: Moraine
Water: Lake Michigan, Public
Room Sizes
Foyer: 16X5
Bar/Entertainment: 27X13
Recreation Room: 20X11
Bonus Room: 12X10
Bedroom 2: 13X11
Bedroom 3: 14X11
Dining Room: 13X7
Family Room: 21X15
Kitchen: 13X8
Laundry: 16X13
Living Room: 36X13
Primary Bedroom: 16X12
Local Schools
High School: Highland Park High School
Middle School: Edgewood Middle School
Elementary School: Sherwood Elementary School
School District: District 113
Listed By / Shown By
Listed By
Agency Name: Berkshire Hathaway HomeServices Starck Real Estate
Agency Phone: 847-255-3900
Shown By
Agency Title: Gambino Realtors
Agency Phone: 815-282-2222

Estimate Your Payment
Estimated Payment
$ 4,145.75 per month $2,907.08 Principal & Interest $1,052.00 Property Tax $186.67 Homeowner's Insurance
282 Barberry Road | MLS# 12718635
This single family home located at 282 Barberry Road , Highland Park, IL 60035 is currently listed for sale with an asking price of $639,999. This property was built in 1954 and has 3 bedrooms and 3 full baths with 2284 sq. ft. Barberry Road is located within the District 113 school district. Search Highland Park real estate on www.gogambino.com today.