
BEDS2
BATHS2 full 1 partial
SQUARE FEET1,492
MLS#12709754
STATUSNew
PROPERTY TYPEResidential - Townhouse
SUBDIVISIONChateau Lorraine
SCHOOLDistrict 108
Property Description
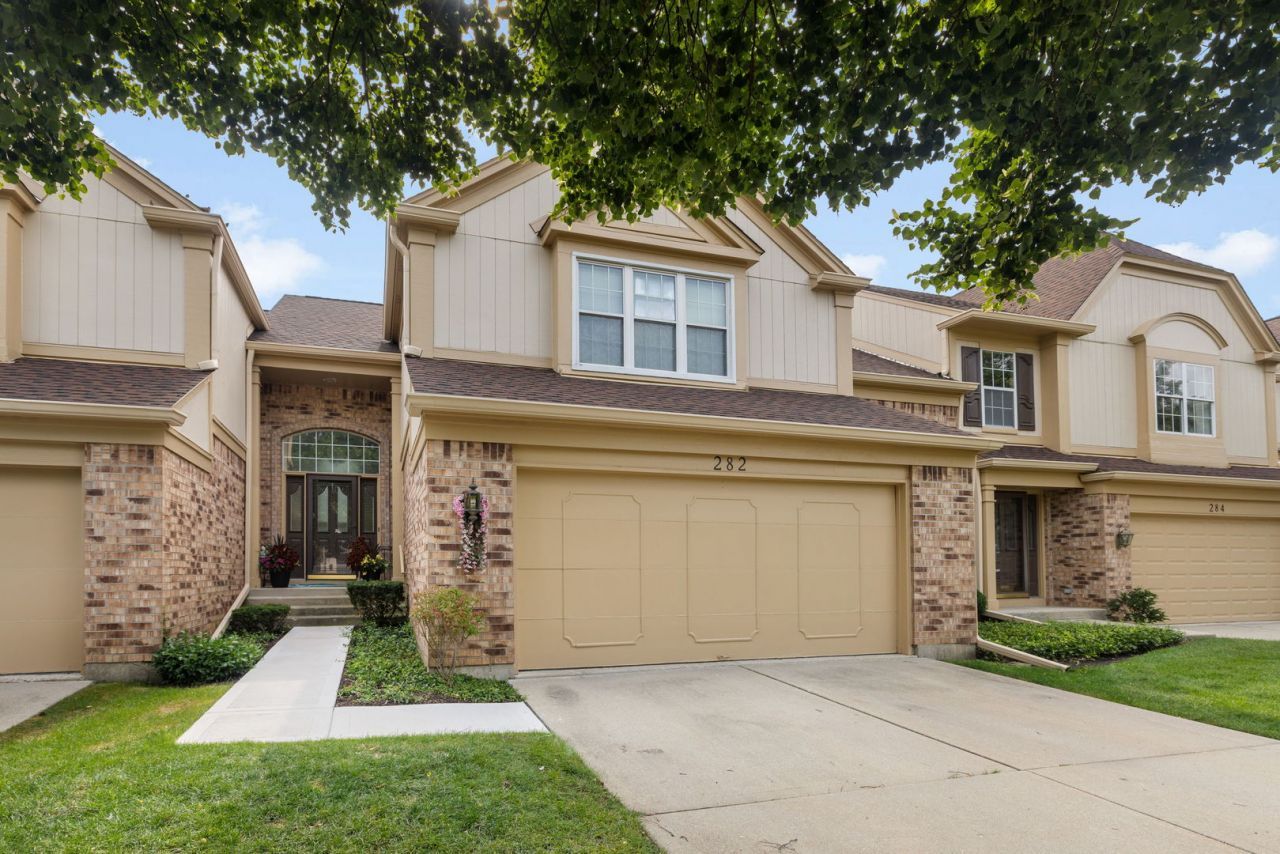
Welcome home to this beautifully maintained townhome in the desirable Chateau Lorraine community of Bloomingdale. The dramatic two-story family room serves as the heart of the home, featuring a stunning floor-to-ceiling fireplace and an expansive wall of windows that fills the space with an abundance of natural light. The open-concept layout flows seamlessly into the updated kitchen with granite countertops, stainless steel appliances, and generous cabinet space, making it ideal for both everyday living and entertaining. Upstairs, the spacious primary suite offers a private bath with a soaking tub and separate shower, creating the perfect retreat. Thoughtful updates, hardwood flooring, refreshed bathrooms, and neutral finishes make this home truly move-in ready. Complete with an attached two-car garage and located just minutes from shopping, dining, parks, golf, major expressways, and highly rated schools, this home offers the perfect combination of style, comfort, and convenience.
Property Features
Property Type: Residential - Townhouse
Basement: Crawl Space
Cooling: Central Air
Fireplaces: 1
Garage: 2
Heating: Natural Gas, Forced Air
Lot Size: 3,835
Roof Type: Asphalt
Stories: 2.0
Taxes: $7,983
Year Built: 1990
Amenities
Cathedral Ceiling(s)
Feature Descriptions
Additional rooms: Foyer, Walk In Closet
Appliances: Range, Microwave, Dishwasher, Refrigerator, Washer, Dryer, Disposal, Stainless Steel Appliance(s)
Association Includes: Insurance, Exterior Maintenance, Lawn Care, Scavenger, Snow Removal
Bath Features: Separate Shower, Double Sink, Soaking Tub
Dining Room: Separate
Exterior: Brick, Cedar
Fireplace: Wood Burning, Gas Starter
Fireplace Location(s): Living Room
HOA Fee: 357/ Monthly
Laundry: Main Level, Washer Hookup
Lot Dimensions: 3835
Parcel#: 0216115017
Parking: Concrete, Garage Door Opener, Yes, Garage Owned, Attached, Garage
Pet Allowed: Cats OK, Dogs OK
Sewer: Public Sewer
Total Rooms: 5
Township: Bloomingdale
Water: Lake Michigan
Room Sizes
Foyer: 8X5
Walk In Closet: 8X8
Bedroom 2: 12X11
Dining Room: 12X12
Kitchen: 12X8
Laundry: 9X5
Living Room: 19X16
Primary Bedroom: 15X12
Local Schools
School District: District 108
Listed By / Shown By
Listed By
Agency Name: Coldwell Banker Realty
Agency Phone: 630-377-1771
Shown By
Agency Title: Gambino Realtors
Agency Phone: 815-282-2222

Estimate Your Payment
Estimated Payment
$ 2,526.33 per month $1,748.79 Principal & Interest $665.25 Property Tax $112.29 Homeowner's Insurance
282 Lorraine Circle | MLS# 12709754
This townhouse located at 282 Lorraine Circle, Bloomingdale, IL 60108 is currently listed for sale with an asking price of $385,000. This property was built in 1990 and has 2 bedrooms and 2 full and 1 partial baths with 1492 sq. ft. Lorraine Circle is located in the Chateau Lorraine subdivision within the District 108 school district. Search Chateau Lorraine real estate on www.gogambino.com today.