
BEDS4
BATHS2 full 1 partial
SQUARE FEET2,362
MLS#12723413
STATUSActive
PROPERTY TYPEResidential - Single Family
SUBDIVISIONStonegate
SCHOOLDistrict 86
Property Description
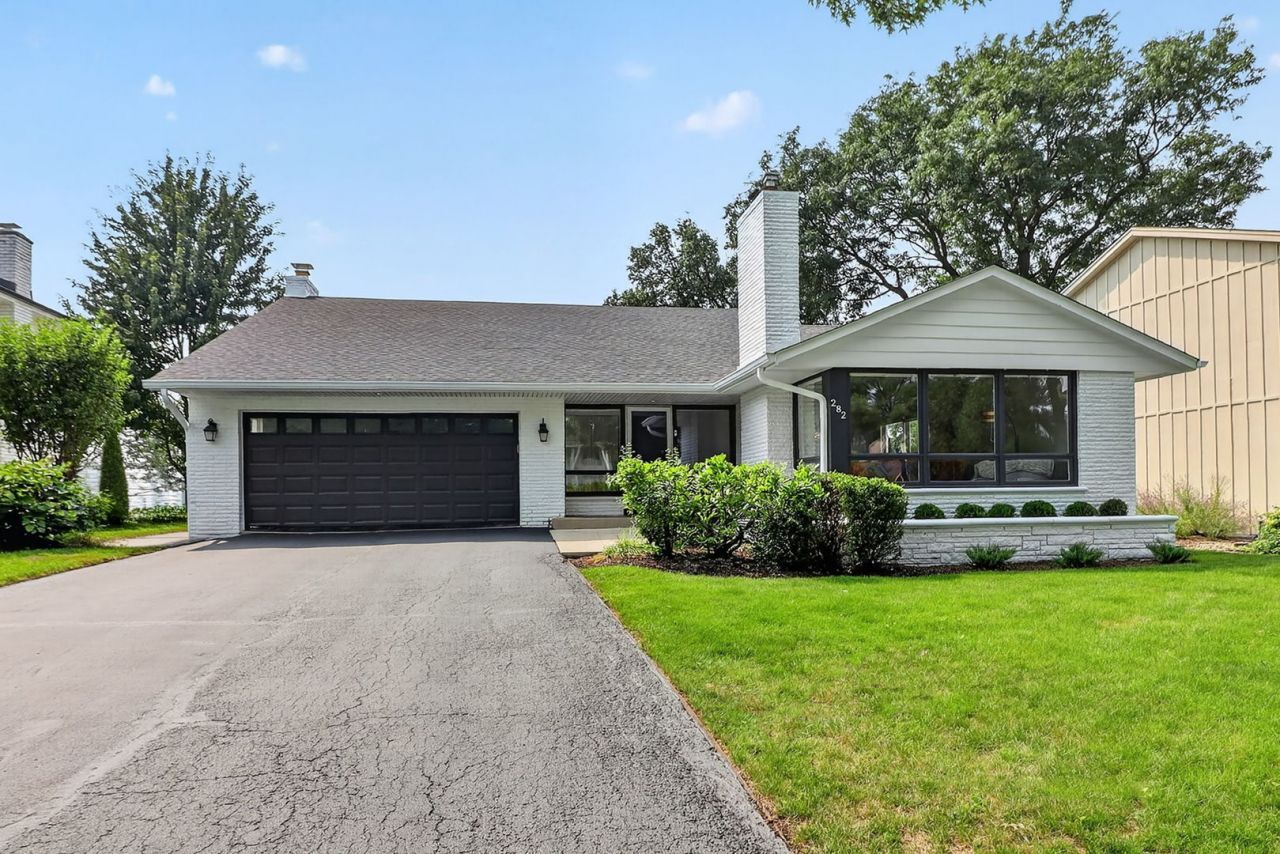
Ideally situated in a premier golf course setting, renovated home perfectly blends timeless charm with today's relaxed, modern lifestyle. Offering exceptional curb appeal in a highly sought-after neighborhood, the home is served by top-rated elementary schools and Hinsdale Central High School. Step inside to discover newer hardwood flooring throughout the inviting living rm, dining rm and home, creating a warm and sophisticated atmosphere. The thoughtfully designed lower level features a spacious family room with a cozy fireplace, along with a versatile bedroom that is ideal for guests, a private home office, or flex space. The updated kitchen showcases refreshed cabinetry doors, granite countertops, newer refrigerator, microwave, dishwasher, updated lighting entire home and renovated baths. A functional layout designed for everyday living and entertaining. Recent improvements include a freshly whitewashed exterior (26'), new driveway (26'), air conditioning (26') hot water heater (26') landscaping (26') some newer windows, roof replaced, 2 new ceiling fans, freshly painted interior and exterior. Numerous cosmetic updates that make this home truly move-in ready. Extensive basement provides additional storage space to meet your everyday needs. Combining an exceptional golf course location, tasteful updates, outstanding schools, and a welcoming open floor plan, this home offers an incredible lifestyle opportunity in one of the area's most desirable communities.
Upcoming Open Houses
Open House Saturday August 22nd, 1:00pm - 3:00pm
Open House Sunday August 23rd, 2:00pm - 4:00pm
Property Features
Property Type: Residential - Single Family
Basement: Yes
Basement: Unfinished, Full
Cooling: Central Air
Fireplaces: 2
Garage: 2
Heating: Natural Gas, Forced Air
Home Style: Split Level
Lot Size: 0.21 Acres
Roof Type: Asphalt
Taxes: $14,484
Year Built: 1963
Amenities
Open Floorplan
Feature Descriptions
Additional rooms: No additional rooms
Appliances: Range, Microwave, Dishwasher, Refrigerator, Washer, Dryer, Disposal, Stainless Steel Appliance(s)
Association Includes: None
Dining Room: Combined w/ LivRm
Exterior: Brick
Fireplace: Wood Burning
Fireplace Location(s): Family Room, Living Room
Lot Dimensions: 70x129
Other Equipment: CO Detectors, Ceiling Fan(s), Water Heater-Gas
Parcel#: 0902300003
Parking: Asphalt, Garage Door Opener, Yes, Garage Owned, Attached, Garage
Sewer: Public Sewer
Total Rooms: 8
Township: Downers Grove
Water: Lake Michigan
Room Sizes
Bedroom 2: 13X11
Bedroom 3: 13X11
Bedroom 4: 13X11
Dining Room: 16X11
Family Room: 25X17
Kitchen: 20X9
Laundry: 25X18
Living Room: 18X16
Primary Bedroom: 17X15
Local Schools
High School: Hinsdale Central High School
Middle School: Clarendon Hills Middle School
Elementary School: Prospect Elementary School
School District: District 86
Listed By / Shown By
Listed By
Agency Name: Berkshire Hathaway HomeServices Chicago
Agency Phone: 630-325-7500
Shown By
Agency Title: Gambino Realtors
Agency Phone: 815-282-2222

Estimate Your Payment
Estimated Payment
$ 5,678.43 per month $4,201.64 Principal & Interest $1,207.00 Property Tax $269.79 Homeowner's Insurance
282 Stonegate Road | MLS# 12723413
This single family home located at 282 Stonegate Road, Clarendon Hills, IL 60514 is currently listed for sale with an asking price of $925,000. This property was built in 1963 and has 4 bedrooms and 2 full and 1 partial baths with 2362 sq. ft. Stonegate Road is located in the Stonegate subdivision within the District 86 school district. Search Stonegate real estate on www.gogambino.com today.