
BEDS4
BATHS2 full 2 partial
SQUARE FEET2,700
MLS#12744799
STATUSNew
PROPERTY TYPEResidential - Single Family
SCHOOLDistrict 207
Property Description
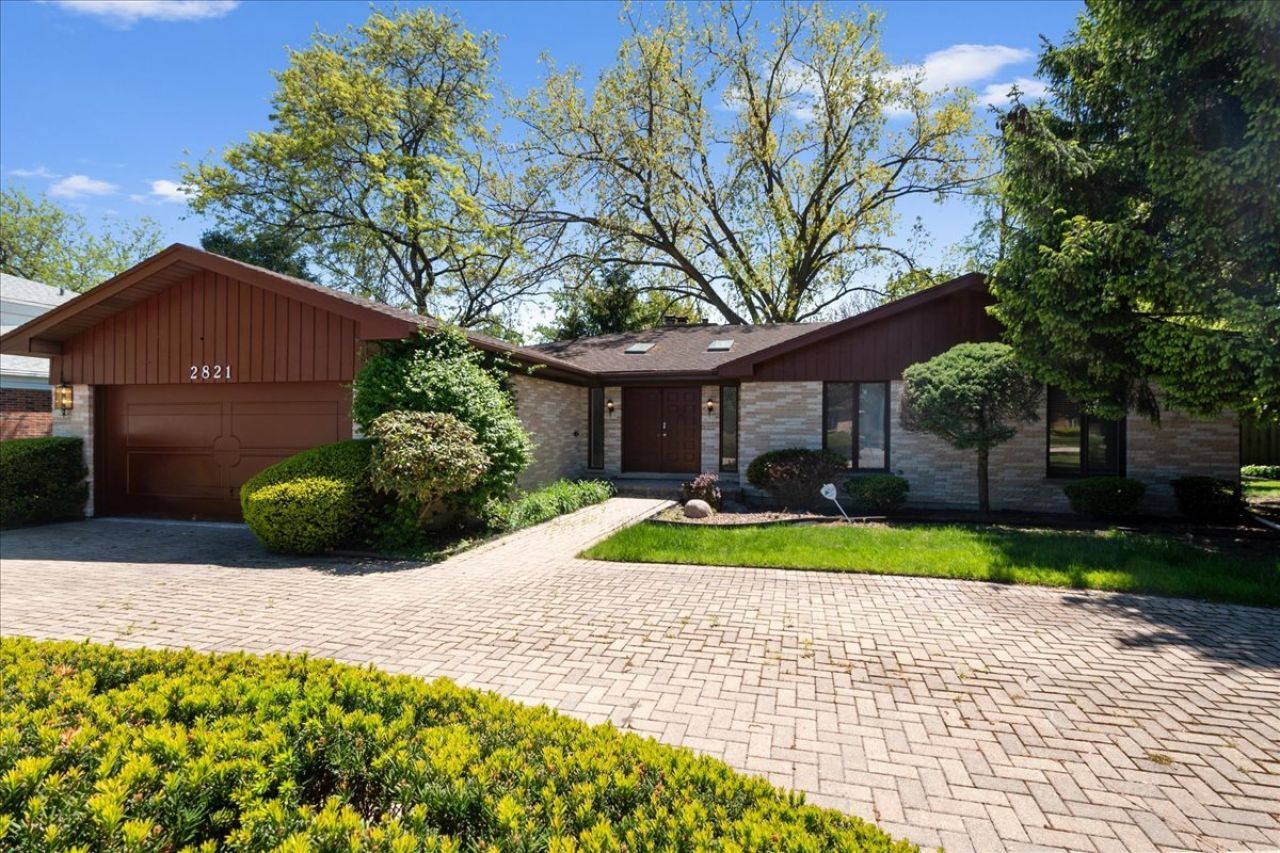
This beautifully maintained brick ranch offers an exceptional layout with all four bedrooms conveniently located on the main level. A circular paver driveway and manicured landscaping create a welcoming first impression, while the spacious foyer opens to a bright interior filled with natural light. The vaulted great room serves as the centerpiece of the home, featuring soaring ceilings, expansive living and family spaces, a striking stone fireplace, and a built-in wet bar ideal for entertaining. The updated kitchen includes granite countertops, stainless steel appliances, abundant cabinetry, and a cozy built-in breakfast booth perfect for casual dining or morning coffee. A separate dining room adds additional flexibility for gatherings and everyday living. The spacious primary suite features a walk-in closet and updated bath with dual sinks, soaking tub, and oversized shower. The finished basement offers additional living space with new carpet, fresh paint, fireplace, office, recreation area, and bathroom. First-floor laundry, attached garage, brick paver patio, and fenced yard complete this warm and inviting home.
Property Features
Property Type: Residential - Single Family
Basement: Yes
Basement: Partially Finished, Partial
Cooling: Central Air
Fireplaces: 1
Garage: 2
Heating: Natural Gas, Forced Air
Lot Size: 83 x 124
Roof Type: Asphalt
Taxes: $11,177
Year Built: 1976
Amenities
Vaulted Ceiling(s)
1st Floor Bedroom
Feature Descriptions
Additional rooms: Foyer, Eating Area, Walk In Closet
Association Includes: None
Exterior: Brick
Fireplace: Gas Log
Fireplace Location(s): Living Room
Laundry: Main Level
Lot Dimensions: 83 x 124
Parcel#: 09112060240000
Parking: Circular Driveway, Garage Door Opener, Yes, Garage Owned, Attached, Garage
Sewer: Public Sewer
Total Rooms: 9
Township: Maine
Water: Public
Room Sizes
Foyer: 13X13
Eating Area: 12X10
Walk In Closet: 8X6
Bedroom 2: 11X11
Bedroom 3: 11X15
Bedroom 4: 12X12
Dining Room: 12X12
Family Room: 21X14
Kitchen: 20X13
Laundry: 14X6
Living Room: 21X14
Primary Bedroom: 18X13
Local Schools
High School: Maine East High School
Middle School: Gemini Junior High School
Elementary School: Washington Elementary School
School District: District 207
Listed By / Shown By
Listed By
Agency Name: @properties Christie's International Real Estate
Agency Phone: 847-763-0200
Shown By
Agency Title: Gambino Realtors
Agency Phone: 815-282-2222

Estimate Your Payment
Estimated Payment
$ 4,552.07 per month $3,402.19 Principal & Interest $931.42 Property Tax $218.46 Homeowner's Insurance
2821 Covert Road | MLS# 12744799
This single family home located at 2821 Covert Road , Glenview, IL 60025 is currently listed for sale with an asking price of $749,000. This property was built in 1976 and has 4 bedrooms and 2 full and 2 partial baths with 2700 sq. ft. Covert Road is located within the District 207 school district. Search Glenview real estate on www.gogambino.com today.