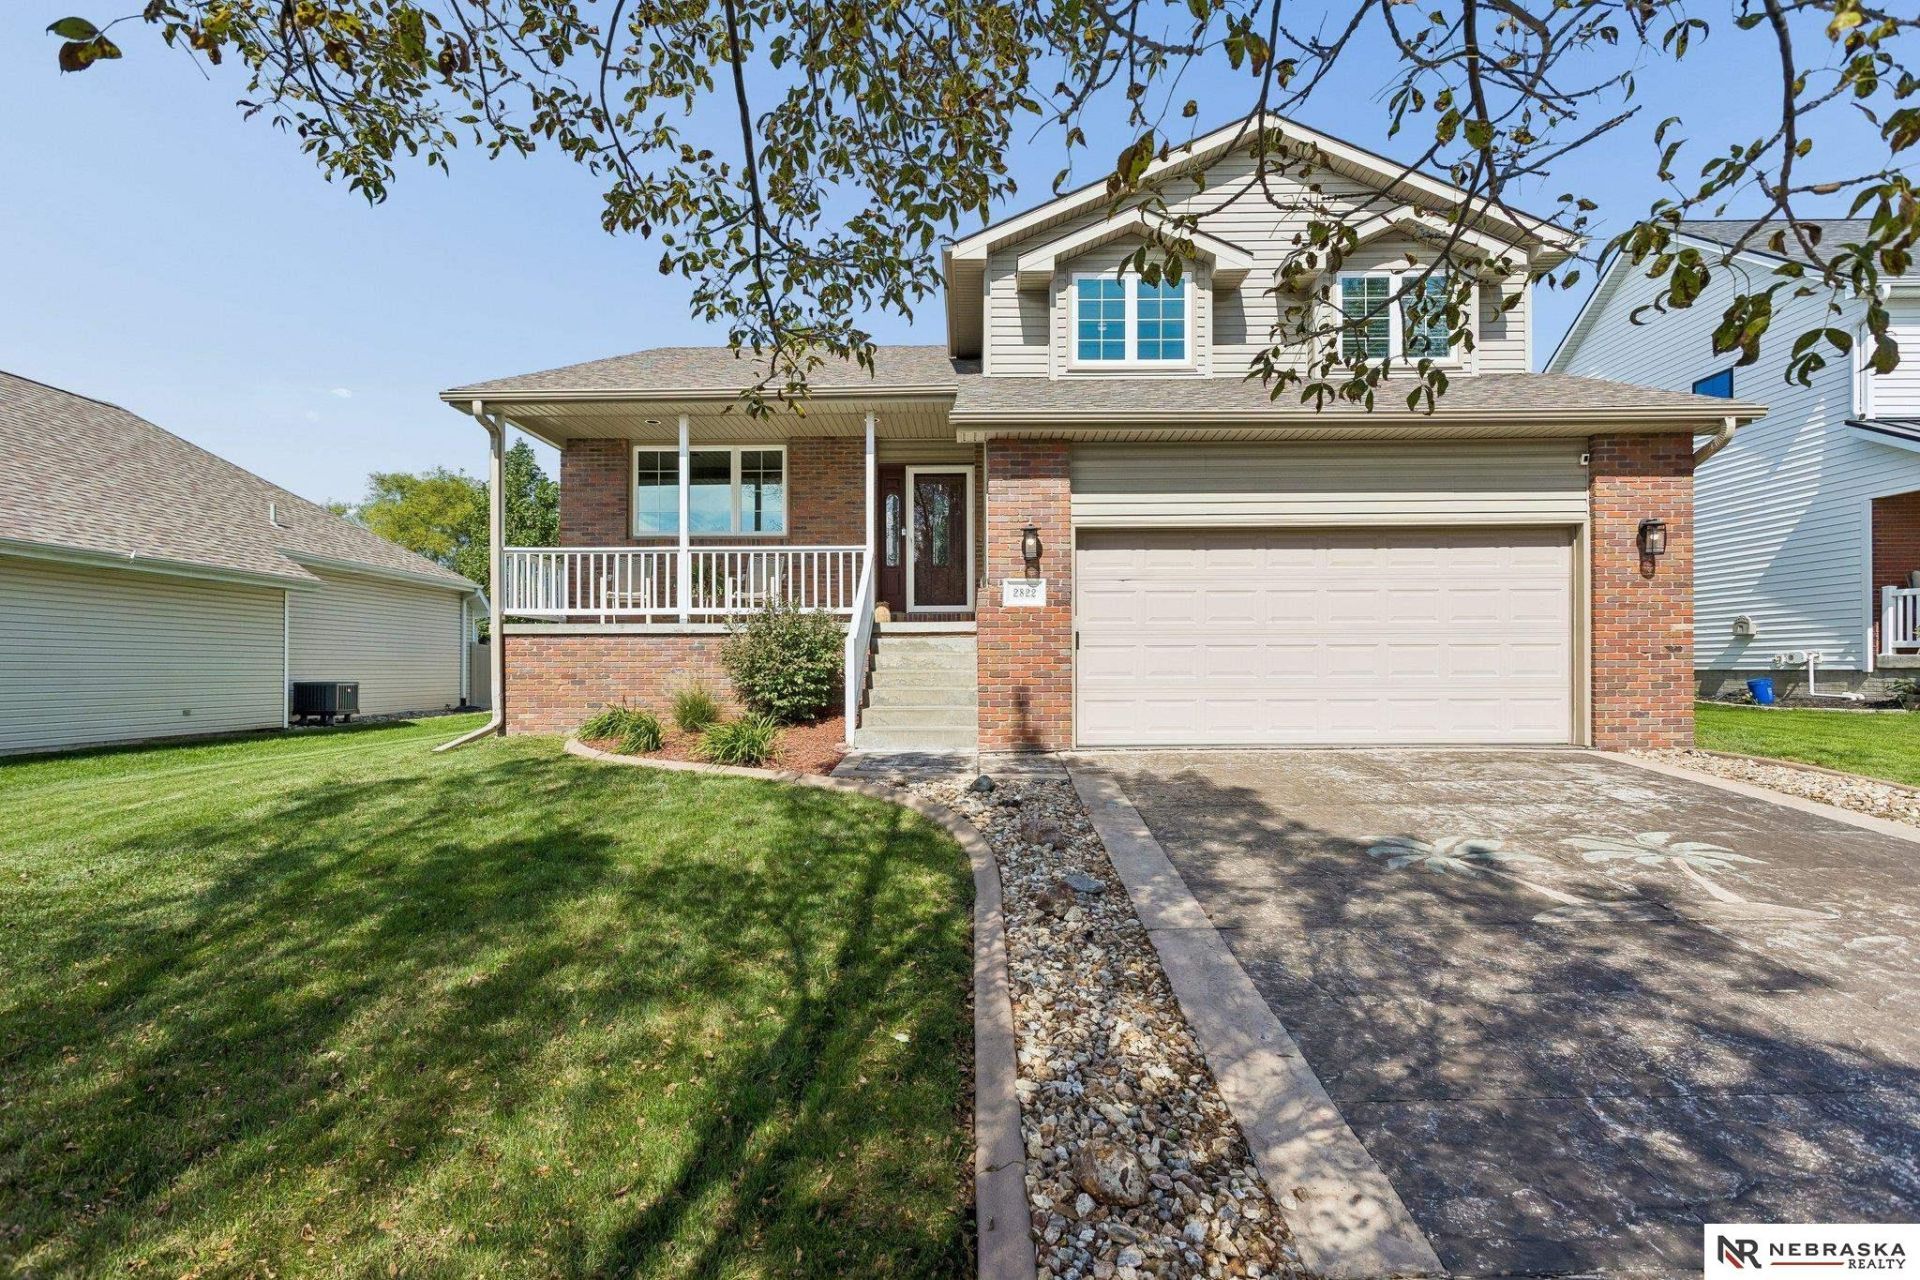

BEDS4
BATHS3
SQUARE FEET2,290
MLS#22632479
STATUSNEW
PROPERTY TYPEResidential - Single Family
SUBDIVISIONPorter Ridge - Pine Lake Heights
SCHOOLLincoln Public Schools
Property Description
Welcome to a truly one-of-a-kind home filled with character, impressive living spaces, and a backyard you have to see!Offering 2,200 square feet with four spacious bedrooms and three bathrooms, this home features a welcoming covered front porch, soaring cathedral ceilings, oak flooring, cozy fireplaces, beautiful oak window seats, and unique architectural details throughout. The spacious primary suite includes a private bathroom with a tiled whirlpool tub, cathedral ceiling, and skylight.The kitchen offers raised-panel oak cabinetry, crown molding, and a partial granite backsplash-but the real showstopper is outside! The oasis-inspired backyard was made for entertaining and includes an outdoor kitchen, firepit, contemporary LED lighting, stone and granite accents, zero-chemical above-ground pool, and storage shed.The garage is finished with a sealed epoxy floor- BONUS! This home is anything but ordinary-come experience it all!
Property Features
Property Type: Residential - Single Family
Basement: Egress
Cooling: Central Air
Fenced: Yes
Fireplaces: 2
Fuel Type: Gas
Garage: 2 car attached
Heating: Natural Gas, Forced Air
Home Style: Multi-Level
Lot Size: 0.18 Acres
Property Type: Single Family Residence
Roof Type: Composition
Taxes: $4,527
Year Built: 2002
Feature Descriptions
Appliances: Water Softener
Baths Full: 2
Baths Half: 1
Directions: Please use GPS.
Exterior: Porch, Patio, Deck, Shed(s), Pool Above Ground
Fencing: Vinyl
Financing Terms: VA Loan, FHA, Conventional, Cash
Fireplace: Direct-Vent Gas Fire, Electric
Fireplace Y/N: Yes
Foundation: Concrete Perimeter
HOA Fee: 125
HOA Y/N: Yes
Laundry Room Level: Basement
Lot: Up to 1/4 Acre.
Lot Dimensions: 70 x 110
Lot Size Range: Up To 1/4 Acre
Master Bathroom: Full,3/4,Whirlpool, Double Sinks
Model Home (Not For Sale): No
Original List Price: $379900
Primary Bath: Yes
Primary Bedroom Level: 2+
Sewer: Public Sewer
SQFT Above Grade Finished: 1340
SQFT Basement Total: 1044
SQFT Below Grade Finished: 950
SQFT Main Floor: 570
SQFT Second Floor: 770
SQFT Total: 2290
Swimming Pool: Yes
Tax Year: 2025
Water: Public
Room Sizes
Bedroom 2: Level - 2nd Floor
Bedroom 3: Level - 2nd Floor
Bedroom 4: Level - Basement
Primary Bedroom: Level - 2nd Floor
Laundry Room: Level - Lower (Below Grade)
Local Schools
High School: Lincoln Southwest
Middle School: Scott
Elementary School: Cavett
School District: Lincoln Public Schools
Listed By / Shown By
Listed By
Agency Name: Nebraska Realty
Shown By
Agency Title: Gambino Realtors
Agency Phone: 815-282-2222

Estimate Your Payment
Estimated Payment
$ 2,213.68 per month $1,725.62 Principal & Interest $377.25 Property Tax $110.80 Homeowner's Insurance
2822 O'shea Drive | MLS# 22632479
This single family home located at 2822 O'shea Drive, Lincoln, NE 68516 is currently listed for sale with an asking price of $379,900. This property was built in 2002 and has 4 bedrooms with 2290 sq. ft. O'shea Drive is located in the Porter Ridge - Pine Lake Heights subdivision within the Lincoln Public Schools school district. Search Porter Ridge - Pine Lake Heights real estate on www.gogambino.com today.