
BEDS2
BATHS1 full 1 partial
SQUARE FEET934
MLS#12700641
STATUSContingent
PROPERTY TYPEResidential -
SUBDIVISIONLakewood Creek
SCHOOLDistrict 308
Property Description
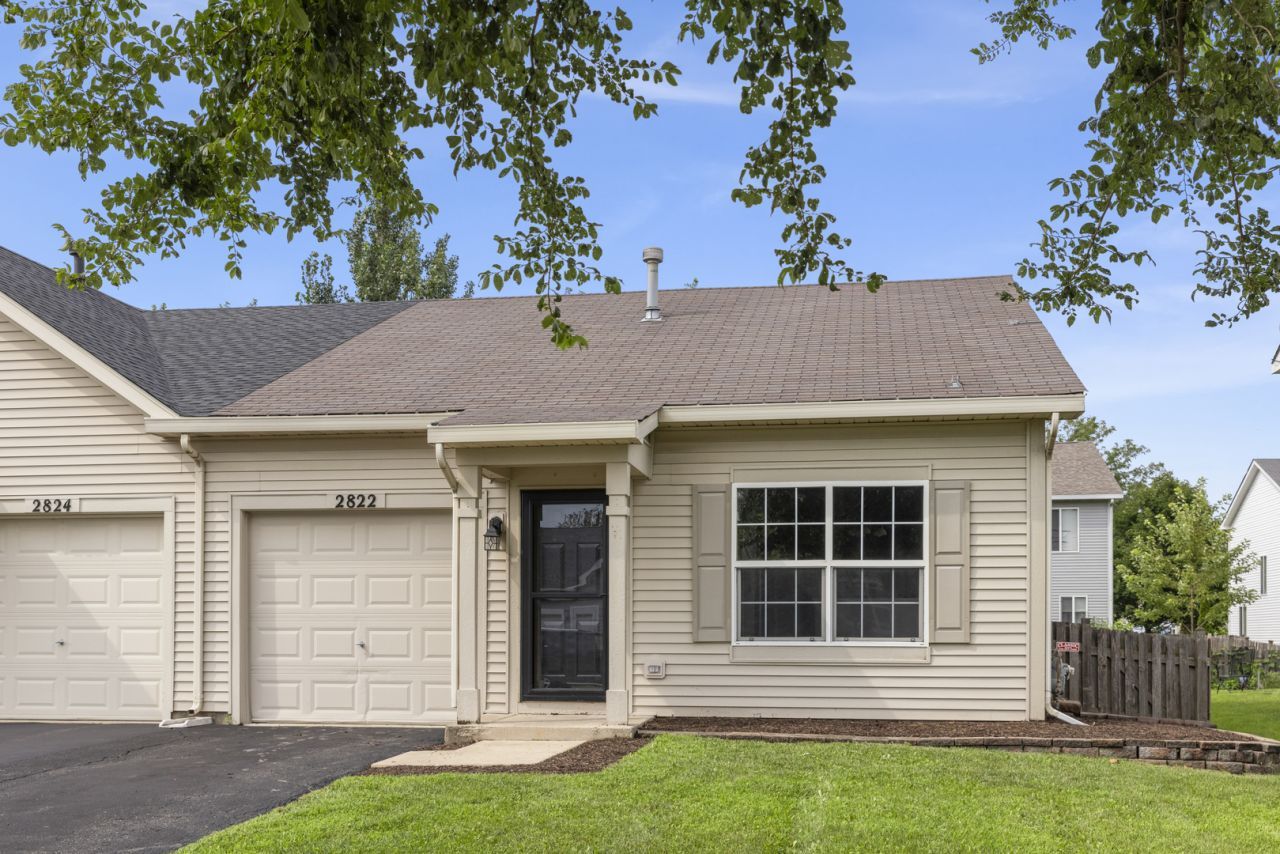
An exceptional opportunity awaits in this beautifully refreshed, ranch-style home. From the moment you step inside, soaring vaulted ceilings and an abundance of well-placed windows flood the open-concept layout with glorious natural light. The heart of the home is the bright kitchen, showcasing classic white cabinetry and a seamless breakfast bar that overlooks the main living area-an ideal configuration for both daily living and effortless entertaining. Through the sliding glass doors, the living space expands outdoors to a spacious backyard, offering a private haven for hosting gatherings or enjoying quiet evenings. Two generously sized bedrooms provide peaceful retreats, beautifully completing this single-story floor plan. Freshly painted throughout in a modern, neutral palette, this residence is entirely move-in ready. Beyond the home, enjoy the resort-style lifestyle offered by a fantastic community, complete with an exclusive clubhouse and a sparkling pool.
Property Features
Property Type: Residential -
Basement: None
Cooling: Central Air
Garage: 1
Heating: Natural Gas, Forced Air
Lot Size: 0.09 Acres
Roof Type: Asphalt
Stories: 1.0
Taxes: $4,157
Year Built: 2001
Amenities
Cathedral Ceiling(s)
1st Floor Bedroom
1st Floor Full Bath
Feature Descriptions
Additional rooms: No additional rooms
Appliances: Range, Microwave, Dishwasher, Refrigerator, Washer, Dryer
Association Amenities: Park
Association Includes: Insurance, Clubhouse, Pool
Bath Features: Separate Shower
Dining Room: Combined w/ LivRm
Exterior: Vinyl Siding
HOA Fee: 113/ Quarterly
Laundry: Main Level, In Unit
Lot Dimensions: 35X108
Parcel#: 0202202080
Parking: Asphalt, No Garage, Yes, Garage Owned, Attached, Garage
Pet Allowed: Cats OK, Dogs OK
Sewer: Public Sewer
Total Rooms: 5
Township: Bristol
Water: Public
Room Sizes
Bedroom 2: 11X10
Dining Room: 10X10
Kitchen: 10X10
Laundry: 7X6
Living Room: 12X11
Primary Bedroom: 15X13
Local Schools
High School: Oswego High School
Middle School: Thompson Junior High School
Elementary School: Lakewood Creek Elementary School
School District: District 308
Listed By / Shown By
Listed By
Agency Name: @properties Christie?s International Real Estate
Agency Phone: 630-241-0800
Shown By
Agency Title: Gambino Realtors
Agency Phone: 815-282-2222

Estimate Your Payment
Estimated Payment
$ 1,434.06 per month $1,022.02 Principal & Interest $346.42 Property Tax $65.63 Homeowner's Insurance
2822 Oakmont Drive | MLS# 12700641
This home located at 2822 Oakmont Drive, Montgomery, IL 60538 is currently listed for sale with an asking price of $225,000. This property was built in 2001 and has 2 bedrooms and 1 full and 1 partial baths with 934 sq. ft. Oakmont Drive is located in the Lakewood Creek subdivision within the District 308 school district. Search Lakewood Creek real estate on www.gogambino.com today.