
BEDS3
BATHS1 full
SQUARE FEET1,109
MLS#12786324
STATUSActive
PROPERTY TYPEResidential - Single Family
SCHOOLDistrict 231
Property Description
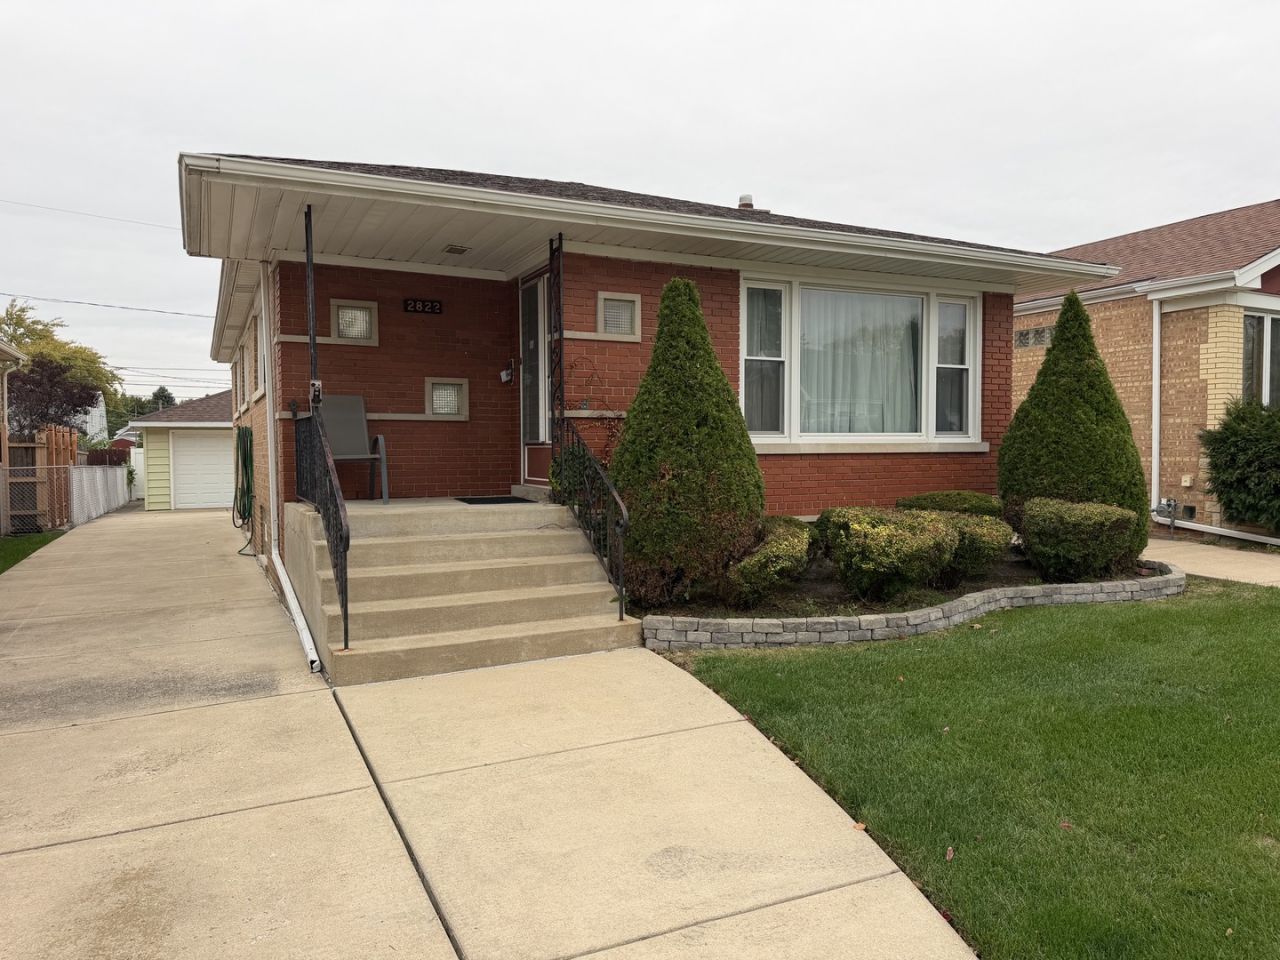
Quality-Built Face Brick Raised Ranch with a Huge Basement! This well-maintained home features aluminum gutters and soffits, vinyl replacement clean from one side windows, gleaming hardwood floors, and an updated full ceramic bath. The spacious basement offers plenty of room for storage, hobbies, or additional living space, with vented glass block windows. Forced-air heat and central air conditioning provide year-round comfort. The furnace, central air conditioning, and roof all appear to be newer. Outside, enjoy a beautifully manicured lot and a 1 1/2-car detached garage with an automatic door opener. Priced to Sell! This is an estate sale, and the property must be sold AS-IS. Don't miss this great opportunity!
Property Features
Property Type: Residential - Single Family
Basement: Yes
Basement: Partially Finished, Full
Cooling: Central Air
Garage: 1
Heating: Gas, Forced Air
Lot Size: 0.10 Acres
Roof Type: Asphalt
Taxes: $5,744
Year Built: 1957
Amenities
1st Floor Full Bath
Pantry
Replacement Windows
Feature Descriptions
Additional rooms: No additional rooms
Appliances: Range, Microwave, Refrigerator
Association Includes: None
Exterior: Brick
Lot Dimensions: 37 X 123
Parcel#: 24123140310000
Parking: Concrete, Side Driveway, Garage Door Opener, Yes, Garage Owned, Detached, Garage
Sewer: Public Sewer
Total Rooms: 5
Township: Worth
Water: Lake Michigan
Room Sizes
Bedroom 2: 13X10
Bedroom 3: 10X10
Kitchen: 19X10
Laundry: 8X7
Living Room: 18X12
Primary Bedroom: 14X11
Local Schools
High School: Evergreen Park High School
Middle School: Central Junior High School
Elementary School: Southeast Elementary School
School District: District 231
Listed By / Shown By
Listed By
Agency Name: RE/MAX 10
Agency Phone: 708-429-4300
Shown By
Agency Title: Gambino Realtors
Agency Phone: 815-282-2222

Estimate Your Payment
Estimated Payment
$ 1,841.85 per month $1,280.93 Principal & Interest $478.67 Property Tax $82.25 Homeowner's Insurance
2822 W 102nd Place | MLS# 12786324
This single family home located at 2822 W 102nd Place, Evergreen Park, IL 60805 is currently listed for sale with an asking price of $282,000. This property was built in 1957 and has 3 bedrooms and 1 full baths with 1109 sq. ft. W 102nd Place is located within the District 231 school district. Search Evergreen Park real estate on www.gogambino.com today.