
BEDS3
BATHS2 full 1 partial
SQUARE FEET2,350
MLS#12716437
STATUSNew
PROPERTY TYPEResidential - Single Family
SUBDIVISIONRolling Oaks
SCHOOLDistrict 118
Property Description
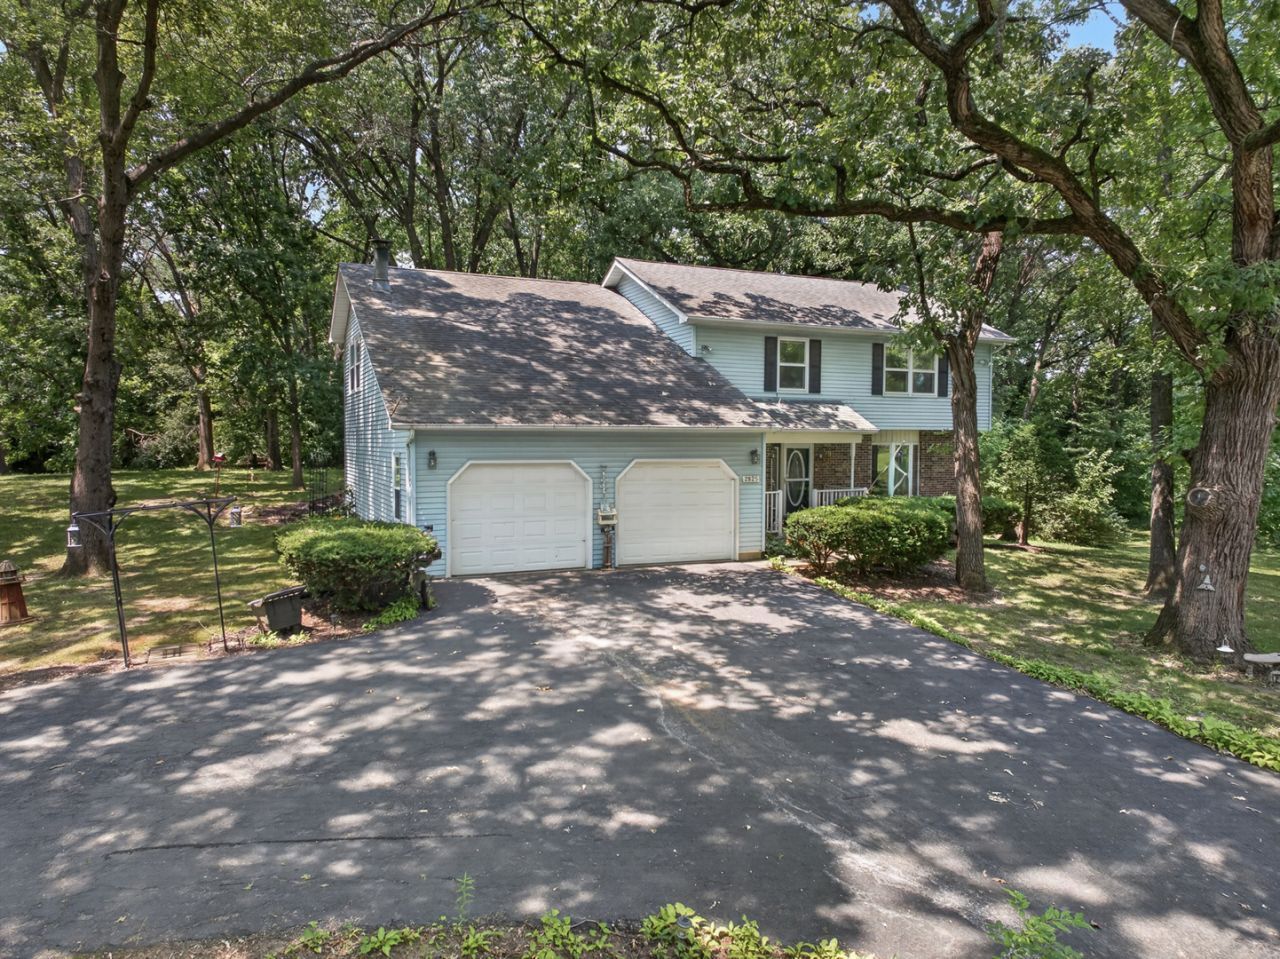
Over 2300 square feet 2 story on a wooded corner lot features large rooms with a spacious layout, perfect for everyday living and entertaining. Loads of storage space to keep everything organized. One owner home that has been well maintained, it offers an excellent opportunity for a new owner to add their personal style. School bus picks up right on the corner. Seven Acre Lake is a private lake with neighborhood access for canoeing, kayaking and fishing.
Property Features
Property Type: Residential - Single Family
Basement: Unfinished, Full
Basement: Yes
Cooling: Central Air
Fireplaces: 1
Garage: 2
Heating: Natural Gas, Forced Air
Home Style: Colonial
Lot Size: 0.95 Acres
Roof Type: Asphalt
Taxes: $8,929
Year Built: 1988
Amenities
Walk-In Closet(s)
Feature Descriptions
Additional rooms: Eating Area, Loft, Walk In Closet, Storage
Additional Structures: Gazebo
Appliances: Range, Dishwasher, Refrigerator, Washer, Dryer, Water Softener
Association Includes: Insurance, Lake Rights
Dining Room: Combined w/ LivRm
Exterior: Aluminum Siding, Brick
Fireplace Location(s): Family Room
HOA Fee: 100/ Annually
Lot: Corner Lot, Water Rights, Wooded
Lot Dimensions: 232.5x164.7x220.9x189.3
Other Equipment: Water-Softener Owned, TV-Cable, Ceiling Fan(s), Water Heater-Gas
Parcel#: 09163010050000
Parking: Asphalt, Garage Door Opener, Yes, Garage Owned, Attached, Garage
Sewer: Septic Tank
Total Rooms: 9
Township: Wauconda
Water: Well
Room Sizes
Eating Area: 10X11
Loft: 9X10
Walk In Closet: 10X12
Storage: 10X12
Bedroom 2: 13X17
Bedroom 3: 13X16
Dining Room: 12X13
Family Room: 13X20
Kitchen: 11X13
Living Room: 12X15
Primary Bedroom: 16X19
Local Schools
High School: Wauconda Comm High School
Middle School: Matthews Middle School
Elementary School: Cotton Creek Elementary School
School District: District 118
Listed By / Shown By
Listed By
Agency Name: RE/MAX Plaza
Agency Phone: 847-487-3232
Shown By
Agency Title: Gambino Realtors
Agency Phone: 815-282-2222

Estimate Your Payment
Estimated Payment
$ 2,672.84 per month $1,812.38 Principal & Interest $744.08 Property Tax $116.38 Homeowner's Insurance
2825 Kingston Drive | MLS# 12716437
This single family home located at 2825 Kingston Drive , Island Lake, IL 60042 is currently listed for sale with an asking price of $399,000. This property was built in 1988 and has 3 bedrooms and 2 full and 1 partial baths with 2350 sq. ft. Kingston Drive is located in the Rolling Oaks subdivision within the District 118 school district. Search Rolling Oaks real estate on www.gogambino.com today.