
BEDS3
BATHS2 full
SQUARE FEET1,376
MLS#12757995
STATUSNew
PROPERTY TYPEResidential - Single Family
SCHOOLDistrict 299
Property Description
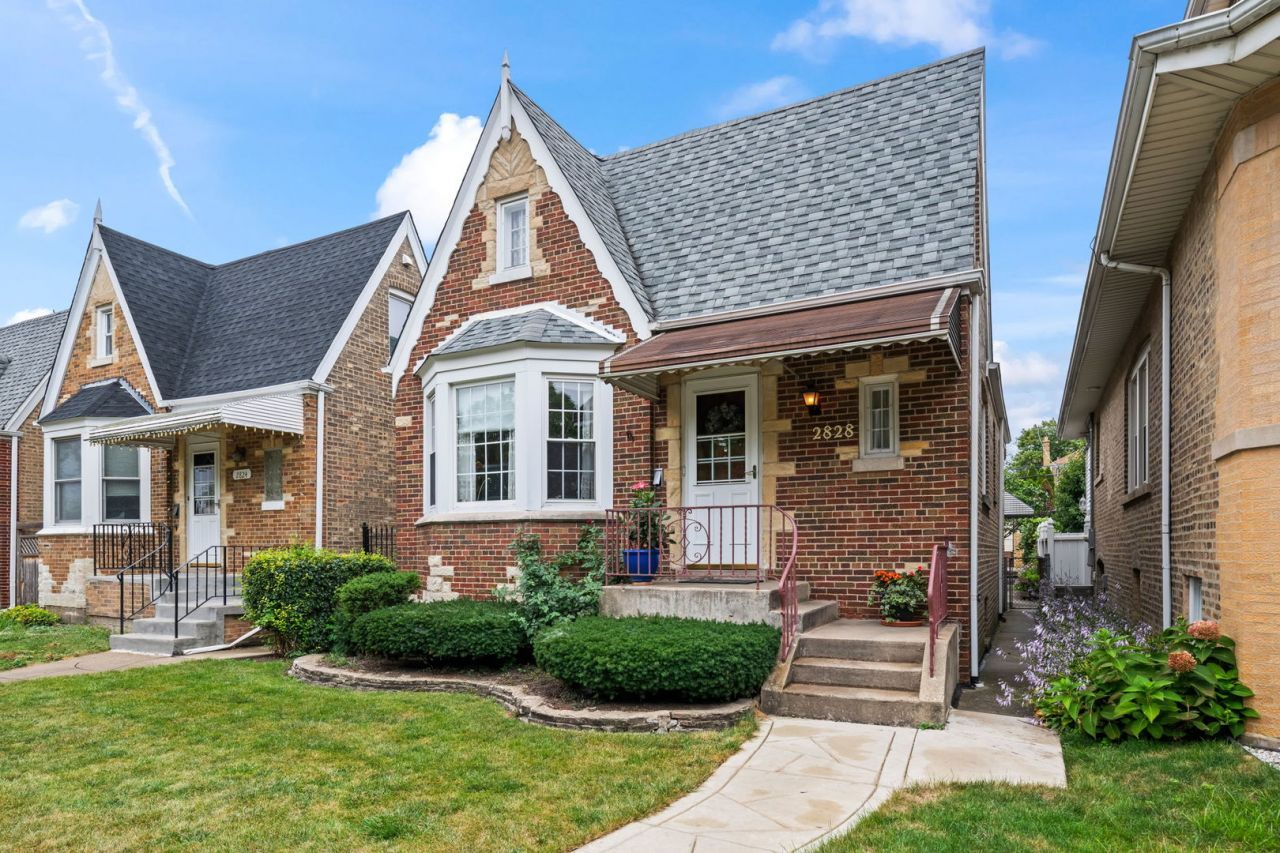
Charming Brick English Tudor with Timeless Character and Plenty of Potential! This beautifully maintained 3-bedroom, 2-bath home offers classic architectural charm with spacious living areas and room to make it your own. The main level features hardwood floors throughout, a spacious light-filled living room, separate dining room, two generously sized bedrooms, and a full bathroom. The enclosed heated rear porch offers additional flexible space and overlooks the spacious backyard. The large attic offers excellent potential for future expansion, while the full basement provides even more living space with room for a recreation or family room, a third bedroom with 2 closets, and a full bathroom, along with convenient exterior access. A 2-car garage provides ample parking and storage. Outside, enjoy a spacious yard complete with a patio and deck/balcony-ideal for entertaining, relaxing, or enjoying the warmer months. Ideally located near shopping, schools, parks, and public transportation, this charming Tudor offers the perfect combination of character, space, and opportunity! Sold As-Is.
Property Features
Property Type: Residential - Single Family
Basement: Yes
Basement: Partially Finished, Exterior Entry, Full
Cooling: Central Air
Garage: 2
Heating: Natural Gas, Forced Air
Home Style: English, Tudor
Lot Size: 0.09 Acres
Roof Type: Asphalt
Taxes: $2,485
Year Built: 1941
Amenities
1st Floor Bedroom
1st Floor Full Bath
Feature Descriptions
Additional rooms: Attic, Deck, Recreation Room
Appliances: Range, Dishwasher, Refrigerator, Washer, Dryer, Range Hood
Association Includes: None
Dining Room: Separate
Exterior: Brick
Laundry: In Unit
Lot Dimensions: 30x124
Other Equipment: Ceiling Fan(s)
Parcel#: 13291240270000
Parking: Garage Door Opener, Yes, Garage Owned, Detached, Garage
Sewer: Public Sewer
Total Rooms: 9
Township: Jefferson
Water: Public
Room Sizes
Recreation Room: 16X10
Attic: 38X23
Deck: 23X12
Bedroom 2: 12X11
Bedroom 3: 10X10
Dining Room: 12X11
Family Room: 17X8
Kitchen: 12X12
Living Room: 17X12
Primary Bedroom: 13X11
Local Schools
School District: District 299
Listed By / Shown By
Listed By
Agency Name: @properties Christie's International Real Estate
Agency Phone: 847-797-0200
Shown By
Agency Title: Gambino Realtors
Agency Phone: 815-282-2222

Estimate Your Payment
Estimated Payment
$ 2,043.51 per month $1,725.62 Principal & Interest $207.08 Property Tax $110.80 Homeowner's Insurance
2828 N Melvina Avenue | MLS# 12757995
This single family home located at 2828 N Melvina Avenue , Chicago, IL 60634 is currently listed for sale with an asking price of $379,900. This property was built in 1941 and has 3 bedrooms and 2 full baths with 1376 sq. ft. N Melvina Avenue is located within the District 299 school district. Search Chicago real estate on www.gogambino.com today.