
BEDS2
BATHS1 full 1 partial
SQUARE FEET952
MLS#12762050
STATUSNew
PROPERTY TYPEResidential -
SUBDIVISIONLakewood Creek
SCHOOLDistrict 308
Property Description
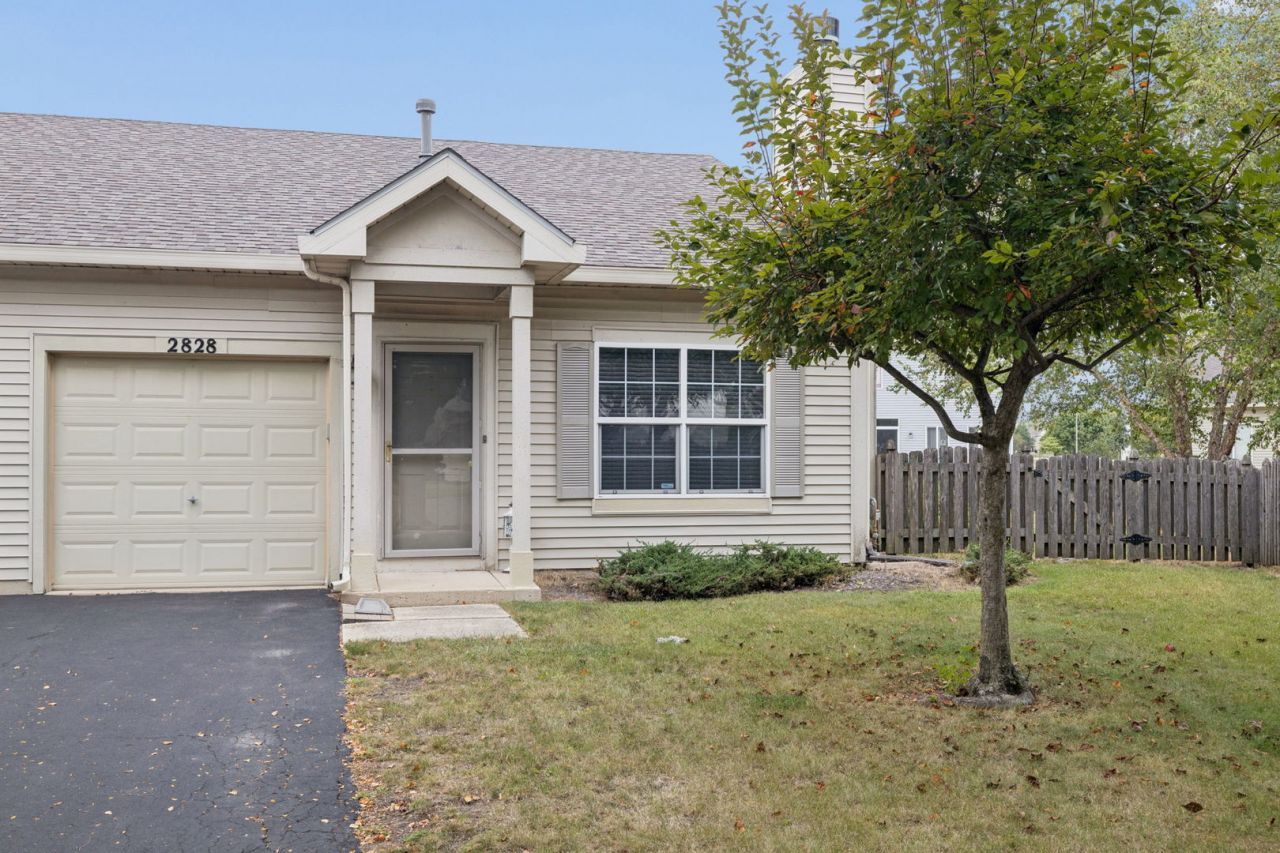
This inviting ranch offers an open and spacious floor plan with soaring vaulted ceilings and plenty of natural light throughout. The large family room is anchored by a beautiful fireplace and flows seamlessly into the dining area and kitchen, creating the perfect setup for everyday living and entertaining. The kitchen offers plenty of cabinet and counter space, stainless steel appliances, and an open breakfast bar overlooking the main living areas. Sliding glass doors provide easy access to the deck and fully fenced backyard with plenty of room to relax, entertain, garden, or simply enjoy the outdoors. The home also features convenient main level laundry and generously sized bedrooms. Best of all, Lakewood Creek offers so much more than just a home! Enjoy the clubhouse, community pool, exercise facility, sand volleyball, parks, ponds, and more. With a great neighborhood setting and so many amenities right outside your door, this is ready for its next owner to make it their own!
Property Features
Property Type: Residential -
Basement: None
Cooling: Central Air
Fireplaces: 1
Garage: 1
Heating: Natural Gas, Forced Air
Lot Size: 23x110x39x39x4x116
Stories: 1.0
Taxes: $1,690
Year Built: 2001
Amenities
Cathedral Ceiling(s)
1st Floor Bedroom
Feature Descriptions
Additional rooms: No additional rooms
Appliances: Range, Microwave, Dishwasher, Refrigerator, Washer, Dryer, Disposal, Stainless Steel Appliance(s)
Association Amenities: Park, Party Room, Pool, Tennis Court(s)
Association Includes: Insurance, Clubhouse, Pool
Dining Room: Combined w/ LivRm
Exterior: Vinyl Siding
Fireplace: Attached Fireplace Doors/Screen, Gas Starter
Fireplace Location(s): Living Room
HOA Fee: 113/ Quarterly
Laundry: Main Level
Lot: Cul-De-Sac
Lot Dimensions: 23x110x39x39x4x116
Parcel#: 0202202090
Parking: Asphalt, Garage Door Opener, Yes, Garage Owned, Attached, Garage
Pet Allowed: Cats OK, Dogs OK
Sewer: Public Sewer
Total Rooms: 5
Township: Bristol
Water: Public
Room Sizes
Bedroom 2: 12X12
Dining Room: 10X10
Kitchen: 12X11
Laundry: 9X5
Living Room: 16X11
Primary Bedroom: 14X12
Local Schools
High School: Oswego High School
Middle School: Thompson Junior High School
Elementary School: Lakewood Creek Elementary School
School District: District 308
Listed By / Shown By
Listed By
Agency Name: Coldwell Banker Real Estate Group
Agency Phone: 630-445-8367
Shown By
Agency Title: Gambino Realtors
Agency Phone: 815-282-2222

Estimate Your Payment
Estimated Payment
$ 1,155.97 per month $953.89 Principal & Interest $140.83 Property Tax $61.25 Homeowner's Insurance
2828 Rebecca Court | MLS# 12762050
This home located at 2828 Rebecca Court , Montgomery, IL 60538 is currently listed for sale with an asking price of $210,000. This property was built in 2001 and has 2 bedrooms and 1 full and 1 partial baths with 952 sq. ft. Rebecca Court is located in the Lakewood Creek subdivision within the District 308 school district. Search Lakewood Creek real estate on www.gogambino.com today.