
BEDS4
BATHS2 full 1 partial
SQUARE FEET3,705
MLS#12756189
STATUSActive
PROPERTY TYPEResidential - Single Family
SUBDIVISIONBiltmore
SCHOOLDistrict 220
Property Description
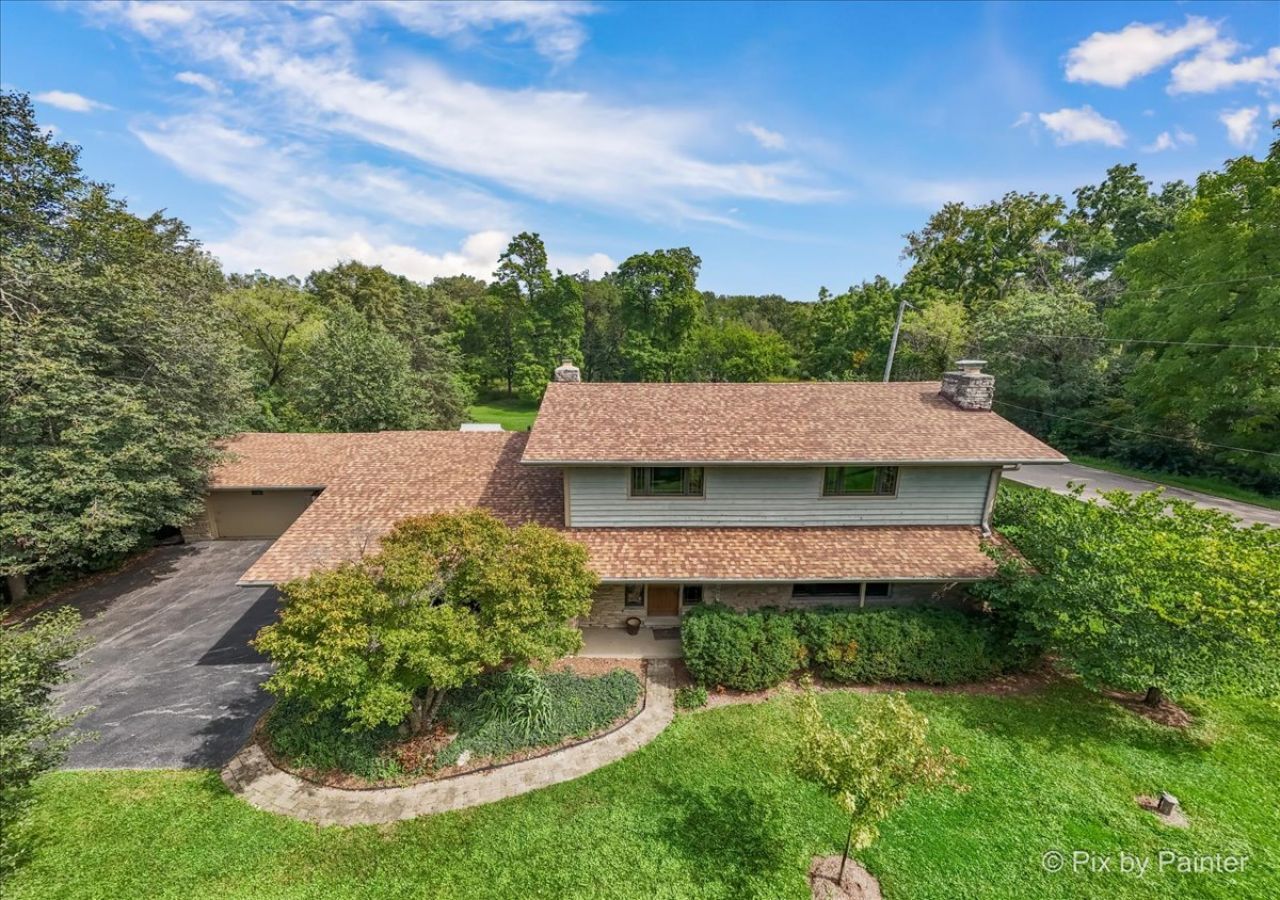
Welcome home to this spacious 4 bedroom, 2.5 bath residence set on a beautiful 1.24-acre corner lot in the sought-after Biltmore neighborhood, where mature trees, a long driveway, and the peaceful sound of Flint Creek running through the backyard create a true retreat feel, just minutes from dining and shopping along Rand Road and about 12 minutes to the Barrington Metra station. Step inside through the entry foyer to a warm and inviting living room anchored by a classic brick fireplace. French doors lead to a private office with custom built-in shelving and views overlooking the backyard, perfect for a work-from-home setup. The combination dining room and family room is centered around a striking stone wall fireplace, creating an ideal space for gathering and entertaining. The kitchen is truly the heart of this home, featuring custom oak cabinetry, stainless steel appliances, a large breakfast bar, an eat-in table space with additional seating area, and a pantry closet, all surrounded by windows overlooking the deck and backyard. A side entry offers convenient access to the attached garage, along with a tucked-away laundry room, half bath, and closet. Upstairs, three generously sized bedrooms offer excellent closet space and share a full bath, while the primary suite boasts a private balcony and an updated bathroom with a walk-in shower. Brand new carpeting throughout the second level adds a fresh, move-in-ready feel. The unfinished basement offers tons of potential for additional living space or storage, and an additional detached garage provides even more room for vehicles, storage, or a workshop. 1.5 detached garage and a 1 car attached garage rounds out this lovely home. Recent updates include a brand new roof (August 2026), new A/C (2026), brand new second-level carpeting, freshly painted decks, and replacement windows (2005). Outside, the backyard is a private oasis with Flint Creek winding along the rear of the property and mature trees lining the front of the lot. Don't miss your chance to own this one-of-a-kind Biltmore property that combines classic charm, thoughtful updates, and a stunning natural setting.
Property Features
Property Type: Residential - Single Family
Basement: Yes
Basement: Unfinished, Full
Cooling: Central Air
Fireplaces: 2
Garage: 2.5
Heating: Natural Gas, Baseboard
Home Style: Traditional
Lot Size: 1.24 Acres
Roof Type: Asphalt
Taxes: $12,492
Year Built: 1963
Amenities
Granite Counters
Feature Descriptions
Additional rooms: Office, Eating Area, Sitting Room, Foyer
Additional Structures: None
Appliances: Microwave, Dishwasher, Refrigerator, Washer, Dryer, Stainless Steel Appliance(s), Cooktop, Oven, Water Purifier, Water Softener Owned
Association Includes: None
Dining Room: Combined w/ FamRm
Exterior: Cedar, Stone
Fireplace: Wood Burning, Decorative
Fireplace Location(s): Family Room, Living Room
Laundry: Main Level
Lot: Corner Lot, Mature Trees
Lot Dimensions: 54115
Other Equipment: Water-Softener Owned, CO Detectors, Ceiling Fan(s), Sump Pump, Backup Sump Pump;
Parcel#: 13132070010000
Parking: Asphalt, Garage Door Opener, Yes, Garage Owned, Attached, Detached, Garage
Sewer: Septic Tank
Total Rooms: 11
Township: Cuba
Water: Well
Room Sizes
Office: 12X12
Eating Area: 10X10
Sitting Room: 8X10
Foyer: 8X9
Bedroom 2: 14X10
Bedroom 3: 14X10
Bedroom 4: 11X11
Dining Room: 12X15
Family Room: 11X12
Kitchen: 19X11
Laundry: 7X8
Living Room: 23X13
Primary Bedroom: 12X16
Local Schools
High School: Barrington High School
Middle School: Barrington Middle School-Prairie
Elementary School: North Barrington Elementary Scho
School District: District 220
Listed By / Shown By
Listed By
Agency Name: LPT Realty
Agency Phone: 877-366-2213
Shown By
Agency Title: Gambino Realtors
Agency Phone: 815-282-2222

Estimate Your Payment
Estimated Payment
$ 4,230.94 per month $2,997.47 Principal & Interest $1,041.00 Property Tax $192.47 Homeowner's Insurance
283 Kimberly Road | MLS# 12756189
This single family home located at 283 Kimberly Road, North Barrington, IL 60010 is currently listed for sale with an asking price of $659,900. This property was built in 1963 and has 4 bedrooms and 2 full and 1 partial baths with 3705 sq. ft. Kimberly Road is located in the Biltmore subdivision within the District 220 school district. Search Biltmore real estate on www.gogambino.com today.