
BEDS2
BATHS2 full
SQUARE FEET1,400
MLS#12800417
STATUSNew
PROPERTY TYPEResidential - Townhouse
SUBDIVISIONWater Tower Courts
SCHOOLDistrict 99
Property Description
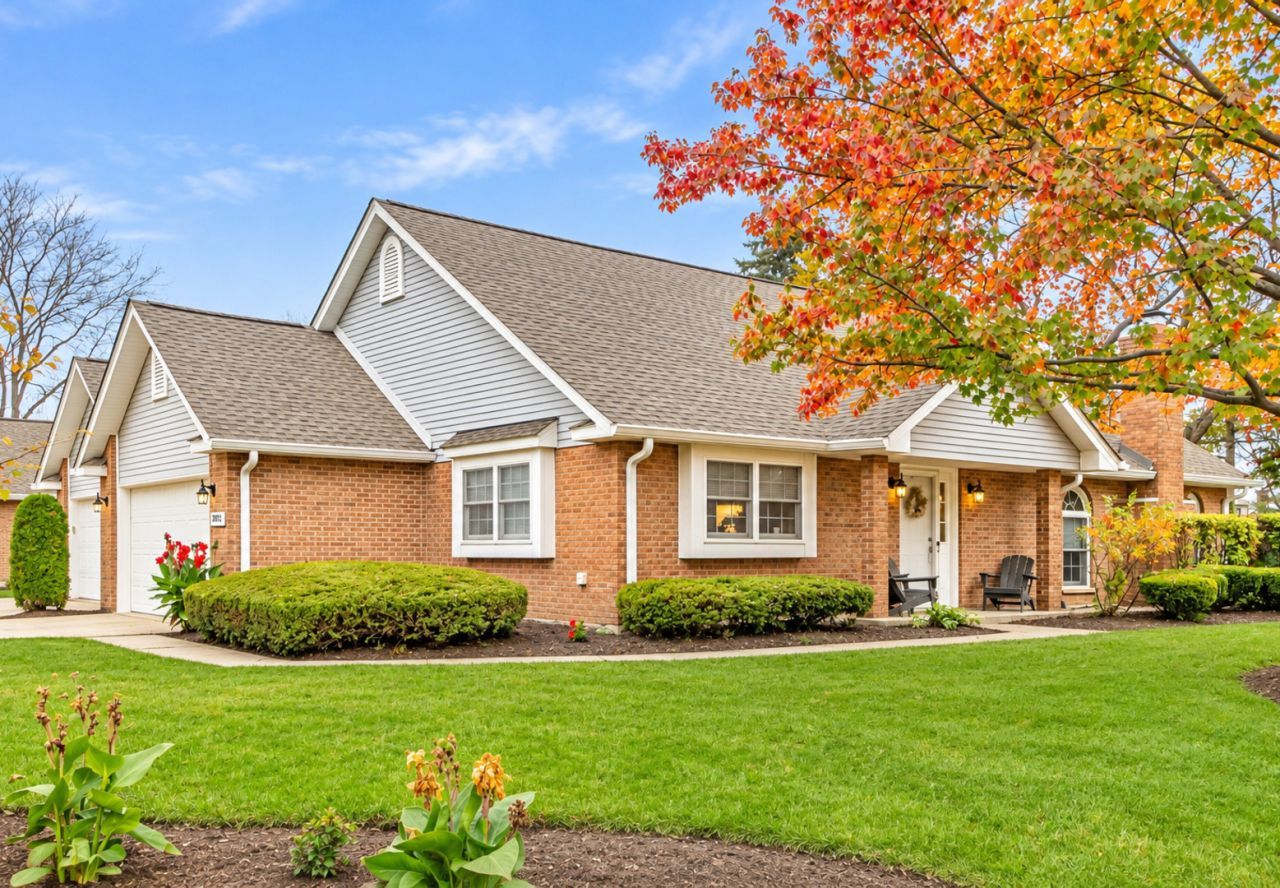
Welcome to this rarely available and desirable end unit in Water Tower Courts. This very spacious ranch townhome features a first-floor primary suite with a large walk-in closet and a luxurious bath with a dual sink vanity, soaking tub, and separate shower. A large second bedroom offers a shared, separate full bath. The huge, sunny family room boasts a vaulted ceiling and a brick fireplace, and it opens to the light-filled dining room. Charming French doors in the dining room lead to the private patio, a lovely spot for relaxing or entertaining. The large entry foyer includes a coat closet, plenty of storage space, and an additional full walk-in front closet. An expanded 2-car garage adds even more convenience. Close to shopping, a walking and bike path, and expressways, this nicely maintained home is in a prime location. There's nothing to do but move in and enjoy! Sold as is.
Property Features
Property Type: Residential - Townhouse
Basement: None
Cooling: Central Air
Fireplaces: 1
Garage: 2
Heating: Gas, Forced Air
Lot Size: 69x128x67x114
Roof Type: Asphalt
Stories: 1.0
Taxes: $6,048
Year Built: 1990
Amenities
Cathedral Ceiling(s)
1st Floor Bedroom
1st Floor Full Bath
Walk-In Closet(s)
Feature Descriptions
Additional rooms: No additional rooms
Appliances: Range, Dishwasher, Refrigerator, Washer, Dryer, Range Hood
Association Amenities: Park
Association Includes: Insurance, Exterior Maintenance, Lawn Care, Snow Removal
Dining Room: L-shaped
Exterior: Aluminum Siding, Brick
Fireplace: Wood Burning, Gas Starter
Fireplace Location(s): Living Room
HOA Fee: 345/ Monthly
Laundry: Main Level, Washer Hookup, In Unit, Sink
Lot: Corner Lot, Landscaped
Lot Dimensions: 69x128x67x114
Other Equipment: CO Detectors, Ceiling Fan(s)
Parcel#: 0931410030
Parking: Concrete, Garage Door Opener, Yes, Garage Owned, Attached, Garage
Pet Allowed: Cats OK, Dogs OK
Sewer: Public Sewer
Total Rooms: 5
Township: Downers Grove
Water: Public
Room Sizes
Bedroom 2: 13X12
Dining Room: 13X11
Kitchen: 10X10
Laundry: 10X6
Living Room: 19X13
Primary Bedroom: 16X12
Local Schools
High School: Downers Grove South High School
Middle School: Lakeview Junior High School
Elementary School: Elizabeth Ide Elementary School
School District: District 99
Listed By / Shown By
Listed By
Agency Name: RE/MAX Top Performers
Agency Phone: 847-295-0800
Shown By
Agency Title: Gambino Realtors
Agency Phone: 815-282-2222

Estimate Your Payment
Estimated Payment
$ 2,432.76 per month $1,812.38 Principal & Interest $504.00 Property Tax $116.38 Homeowner's Insurance
2832 Aster Lane | MLS# 12800417
This townhouse located at 2832 Aster Lane, Darien, IL 60561 is currently listed for sale with an asking price of $399,000. This property was built in 1990 and has 2 bedrooms and 2 full baths with 1400 sq. ft. Aster Lane is located in the Water Tower Courts subdivision within the District 99 school district. Search Water Tower Courts real estate on www.gogambino.com today.