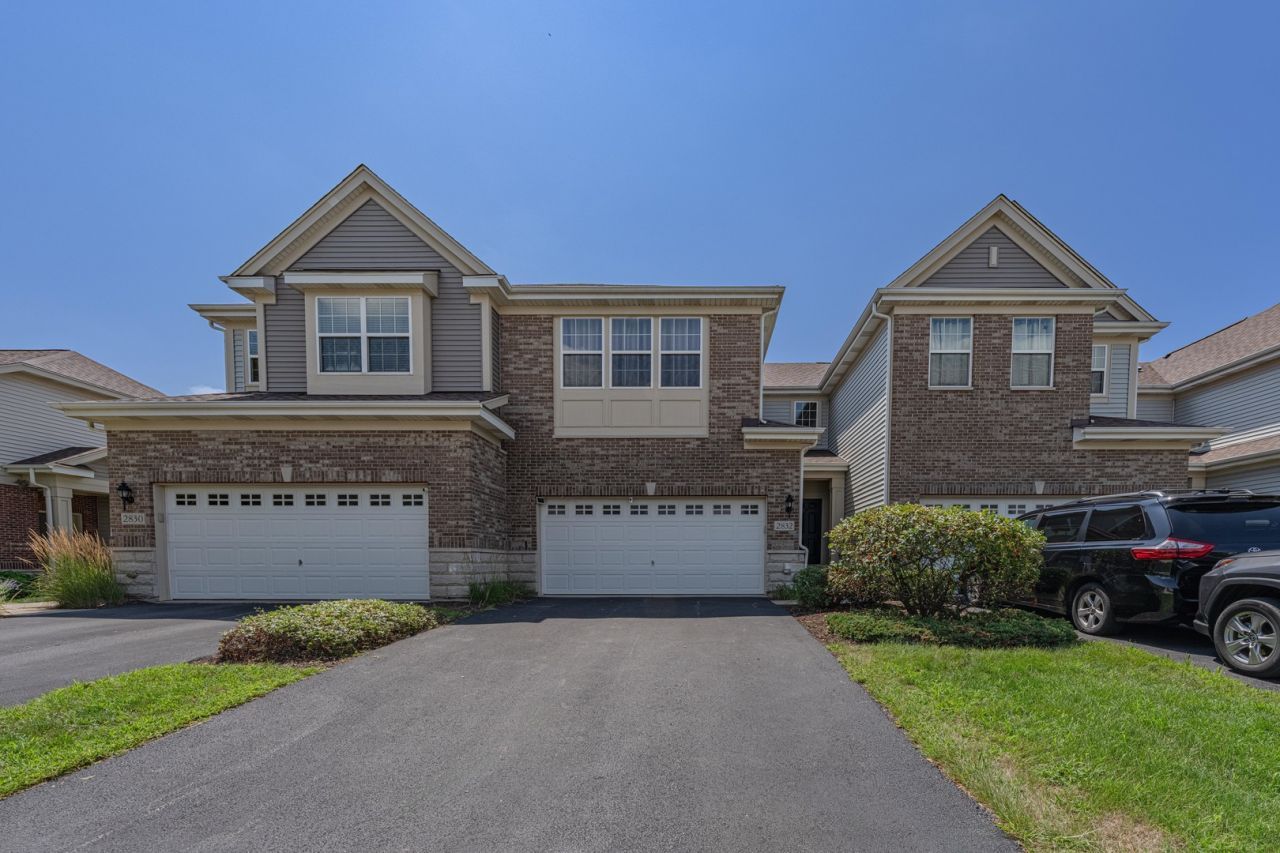

BEDS3
BATHS3 full 1 partial
SQUARE FEET2,366
MLS#12721279
STATUSNew
PROPERTY TYPEResidential - Townhouse
SUBDIVISIONMayfair
SCHOOLDistrict 204
Property Description
Welcome to this beautifully maintained 3-bedroom, 3.5-bath home nestled in a highly desirable Naperville neighborhood. Featuring hardwood flooring throughout the main level, this home offers a bright, open, and functional layout perfect for both everyday living and entertaining. The spacious kitchen features a new dishwasher and opens to the main living areas, creating an inviting space for family and guests. Upstairs, you'll find three generously sized bedrooms, including a comfortable primary suite. The finished walk-out basement is a true highlight, complete with a full bathroom and direct access to the backyard, making it an ideal recreation room, guest suite, home office, or flexible living space. Step outside onto the backyard deck overlooking a peaceful pond, the perfect setting to enjoy your morning coffee, unwind after a long day, or entertain while taking in the tranquil water views. The walk-out basement provides seamless access to the backyard, enhancing the home's indoor-outdoor living experience. Recent updates include a new A/C condenser, new dishwasher, and newer roof 2022, offering added value and peace of mind. Ideally located near parks, shopping, dining, Metra, and major expressways, this home is also served by highly acclaimed Naperville District 204 schools. Combining scenic pond views, thoughtful updates, and a versatile floor plan, this move-in-ready home is one you won't want to miss!
Property Features
Property Type: Residential - Townhouse
Basement: Yes
Basement: Finished, Full, Walk-Out Access
Cooling: Central Air
Garage: 2
Heating: Natural Gas, Forced Air
Lot Size: COMMON
Roof Type: Asphalt
Stories: 2.0
Taxes: $9,932
Year Built: 2014
Feature Descriptions
Additional rooms: Recreation Room
Appliances: Range, Microwave, Dishwasher, Refrigerator, Washer, Dryer, Stainless Steel Appliance(s)
Association Includes: Water, Insurance, Exterior Maintenance, Lawn Care, Scavenger, Snow Removal
Bath Features: Separate Shower, Double Sink, Soaking Tub
Exterior: Vinyl Siding, Brick
HOA Fee: 382/ Monthly
Laundry: Upper Level
Lot Dimensions: COMMON
Other Equipment: CO Detectors, Sump Pump
Parcel#: 0727104101
Parking: Asphalt, Garage Door Opener, Yes, Garage Owned, Attached, Garage
Pet Allowed: Cats OK, Dogs OK
Sewer: Public Sewer
Total Rooms: 7
Township: Naperville
Water: Lake Michigan
Room Sizes
Recreation Room: 24X15
Bedroom 2: 13X10
Bedroom 3: 13X12
Dining Room: 12X10
Family Room: 15X13
Kitchen: 14X09
Primary Bedroom: 16X14
Local Schools
High School: Metea Valley High School
Middle School: Hill Middle School
Elementary School: Cowlishaw Elementary School
School District: District 204
Listed By / Shown By
Listed By
Agency Name: Chi Real Estate Group LLC
Agency Phone: 312-796-6654
Shown By
Agency Title: Gambino Realtors
Agency Phone: 815-282-2222

Estimate Your Payment
Estimated Payment
$ 3,630.89 per month $2,634.09 Principal & Interest $827.67 Property Tax $169.14 Homeowner's Insurance
2832 Henley Lane | MLS# 12721279
This townhouse located at 2832 Henley Lane , Naperville, IL 60540 is currently listed for sale with an asking price of $579,900. This property was built in 2014 and has 3 bedrooms and 3 full and 1 partial baths with 2366 sq. ft. Henley Lane is located in the Mayfair subdivision within the District 204 school district. Search Mayfair real estate on www.gogambino.com today.