
BEDS3
BATHS3 full 1 partial
SQUARE FEET2,366
MLS#12782772
STATUSNew
PROPERTY TYPEResidential - Townhouse
SUBDIVISIONMayfair
SCHOOLDistrict 204
Property Description
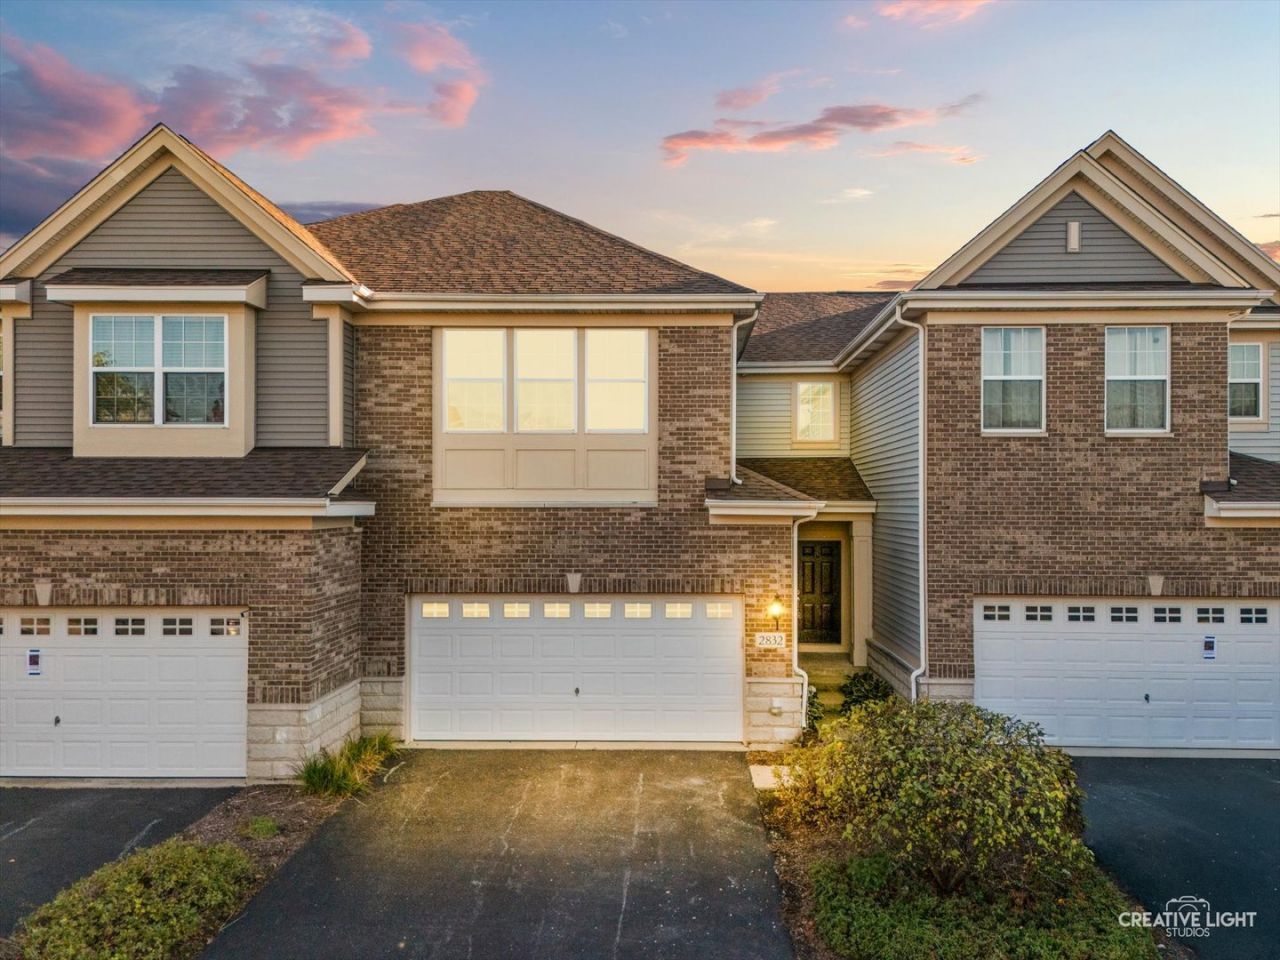
POND VIEWS, FRESH NEW CARPET & A WALK-OUT BASEMENT-WHAT'S NOT TO LOVE? With brand-new carpet, beautiful hardwood floors and a finished walk-out basement, this 3-bedroom, 3.5-bath Naperville home has so much to offer! The bright, open main level features hardwood flooring and a spacious kitchen with a new dishwasher that opens to the main living areas. Upstairs, you'll find three generously sized bedrooms. The spacious primary suite has an ensuite bathroom with dual sink vanity soaking tub & separate shower. The hall bathroom also has dual sink vanity & tub/shower combination. The laundry room is located upstairs where laundry happens & the LG front load washer & dryer are included with the sale of the home! The finished walk-out basement adds an entirely another level of living space with a full bathroom and plenty of flexibility for a recreation room, home office or guest accommodations. And then there's the view! Step outside onto the deck overlooking a peaceful pond, the perfect backdrop for morning coffee, outdoor dining or simply relaxing at the end of the day. The walk-out basement offers direct access to the backyard. Recent improvements include NEW CARPET 10/2026! NEW A/C CONDENSER! NEW DISHWASHER 2026! NEW REFRIGERATOR! NEW ROOF 2022! All of this in sought-after Mayfair - close enough to walk to Whole Foods, just 2 miles to the Route 59 train station, and a quick 10-minute drive to Downtown Naperville. Check out the new Block 59 with all of its fabulous restaurants 2 miles away. District 204 schools, including Metea Valley High School. Fresh new look, fantastic location and those gorgeous pond views-come see it for yourself!
Upcoming Open Houses
Open House Saturday October 24th, 12:00pm - 2:00pm
Open House Sunday October 25th, 12:00pm - 2:00pm
Property Features
Property Type: Residential - Townhouse
Basement: Yes
Basement: Finished, Full, Walk-Out Access
Cooling: Central Air
Garage: 2
Heating: Gas, Forced Air
Lot Size: COMMON
Roof Type: Asphalt
Stories: 2.0
Taxes: $9,932
Year Built: 2014
Feature Descriptions
Additional rooms: Recreation Room
Appliances: Range, Microwave, Dishwasher, Refrigerator, Washer, Dryer, Stainless Steel Appliance(s)
Association Includes: Water, Insurance, Exterior Maintenance, Lawn Care, Scavenger, Snow Removal
Bath Features: Separate Shower, Double Sink, Soaking Tub
Exterior: Vinyl Siding, Brick
HOA Fee: 382/ Monthly
Laundry: Upper Level
Lot Dimensions: COMMON
Other Equipment: CO Detectors, Sump Pump
Parcel#: 0727104101
Parking: Asphalt, Garage Door Opener, Yes, Garage Owned, Attached, Garage
Pet Allowed: Cats OK, Dogs OK
Sewer: Public Sewer
Total Rooms: 7
Township: Naperville
Water: Lake Michigan
Room Sizes
Recreation Room: 24X15
Bedroom 2: 13X10
Bedroom 3: 13X12
Dining Room: 12X10
Family Room: 15X13
Kitchen: 14X09
Primary Bedroom: 16X14
Local Schools
High School: Metea Valley High School
Middle School: Hill Middle School
Elementary School: Cowlishaw Elementary School
School District: District 204
Listed By / Shown By
Listed By
Agency Name: Baird & Warner
Agency Phone: 630-778-1855
Shown By
Agency Title: Gambino Realtors
Agency Phone: 815-282-2222

Estimate Your Payment
Estimated Payment
$ 3,336.50 per month $2,357.46 Principal & Interest $827.67 Property Tax $151.38 Homeowner's Insurance
2832 Henley Lane | MLS# 12782772
This townhouse located at 2832 Henley Lane , Naperville, IL 60540 is currently listed for sale with an asking price of $519,000. This property was built in 2014 and has 3 bedrooms and 3 full and 1 partial baths with 2366 sq. ft. Henley Lane is located in the Mayfair subdivision within the District 204 school district. Search Mayfair real estate on www.gogambino.com today.