
BEDS3
BATHS2 full
SQUARE FEET2,000
MLS#12712226
STATUSNew
PROPERTY TYPEResidential - Single Family
SCHOOLDistrict 60
Property Description
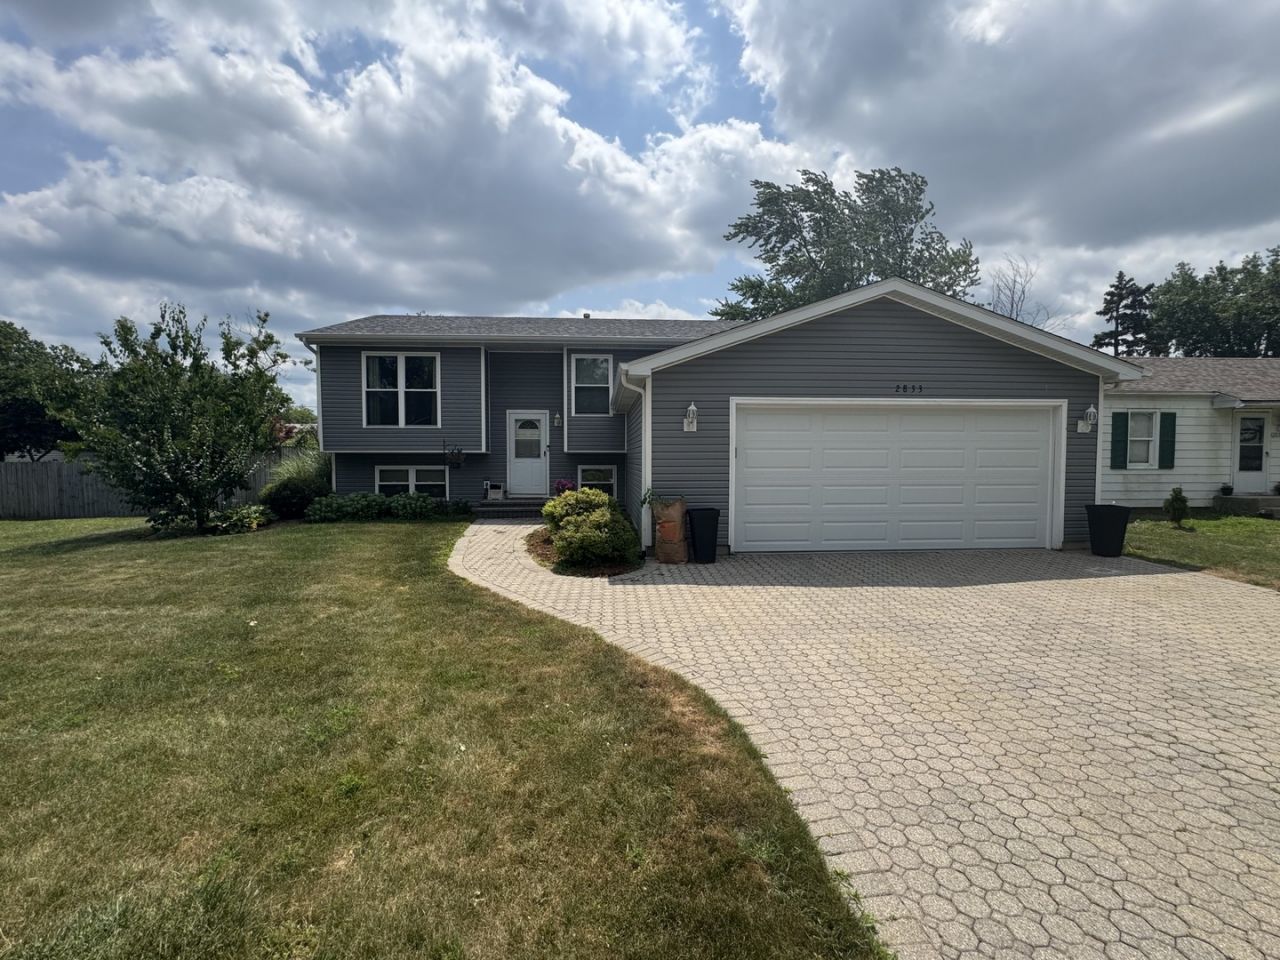
Well-maintained raised ranch featuring 4 bedrooms, 2 bathrooms, and a 2-car attached garage. Major improvements have already been completed, including a new roof, gutters, garage door, and garage door opener (all completed in March 2026). The home also includes solar panels and an ADT security system. Inside, you'll find vaulted ceilings, hardwood floors, neutral paint, and a bright living and dining room with plenty of natural light. The main level offers 3 bedrooms, while the lower level features a spacious 4th bedroom with new carpet, making it a great space for guests, a home office, or related living. Enjoy the oversized 20' x 15' deck, perfect for summer cookouts or relaxing outdoors. The backyard also includes a large storage shed, and the brick driveway adds both curb appeal and extra parking. A clean, well-cared-for home with many of the major improvements already completed. Just move in and make it your own.[home being sold as is]
Property Features
Property Type: Residential - Single Family
Basement: Finished, Full
Basement: Yes
Cooling: Central Air
Garage: 2
Heating: Natural Gas, Forced Air
Lot Size: 0.18 Acres
Roof Type: Asphalt
Taxes: $8,018
Year Built: 1994
Amenities
Cathedral Ceiling(s)
In-Law Floorplan
Feature Descriptions
Additional rooms: Office
Appliances: Range, Microwave, Dishwasher, Refrigerator, Washer, Dryer, Disposal
Association Includes: None
Dining Room: Combined w/ LivRm
Exterior: Vinyl Siding
Laundry: In Unit
Lot Dimensions: 65X120
Other Equipment: TV-Cable, Security System, CO Detectors, Ceiling Fan(s)
Parcel#: 08302110550000
Parking: Brick Driveway, Garage Door Opener, Yes, Attached, Garage
Security: yes
Sewer: Public Sewer
Total Rooms: 7
Township: Waukegan
Water: Lake Michigan
Room Sizes
Office: 11X11
Bedroom 2: 12X10
Bedroom 3: 12X10
Family Room: 23X12
Kitchen: 16X12
Laundry: 20X6
Living Room: 13X12
Primary Bedroom: 15X12
Local Schools
High School: Waukegan High School
Middle School: Robert E Abbott Middle School
Elementary School: Washington Elementary School
School District: District 60
Listed By / Shown By
Listed By
Agency Name: Leverage Investments, LLC
Agency Phone: 708-491-7778
Shown By
Agency Title: Gambino Realtors
Agency Phone: 815-282-2222

Estimate Your Payment
Estimated Payment
$ 2,306.89 per month $1,539.84 Principal & Interest $668.17 Property Tax $98.88 Homeowner's Insurance
2833 Apple Avenue | MLS# 12712226
This single family home located at 2833 Apple Avenue , Waukegan, IL 60085 is currently listed for sale with an asking price of $339,000. This property was built in 1994 and has 3 bedrooms and 2 full baths with 2000 sq. ft. Apple Avenue is located within the District 60 school district. Search Waukegan real estate on www.gogambino.com today.