
BEDS3
BATHS2 full 1 partial
SQUARE FEET1,838
MLS#12739891
STATUSNew
PROPERTY TYPEResidential - Townhouse
SUBDIVISIONLiberty Lakes
SCHOOLDistrict 118
Property Description
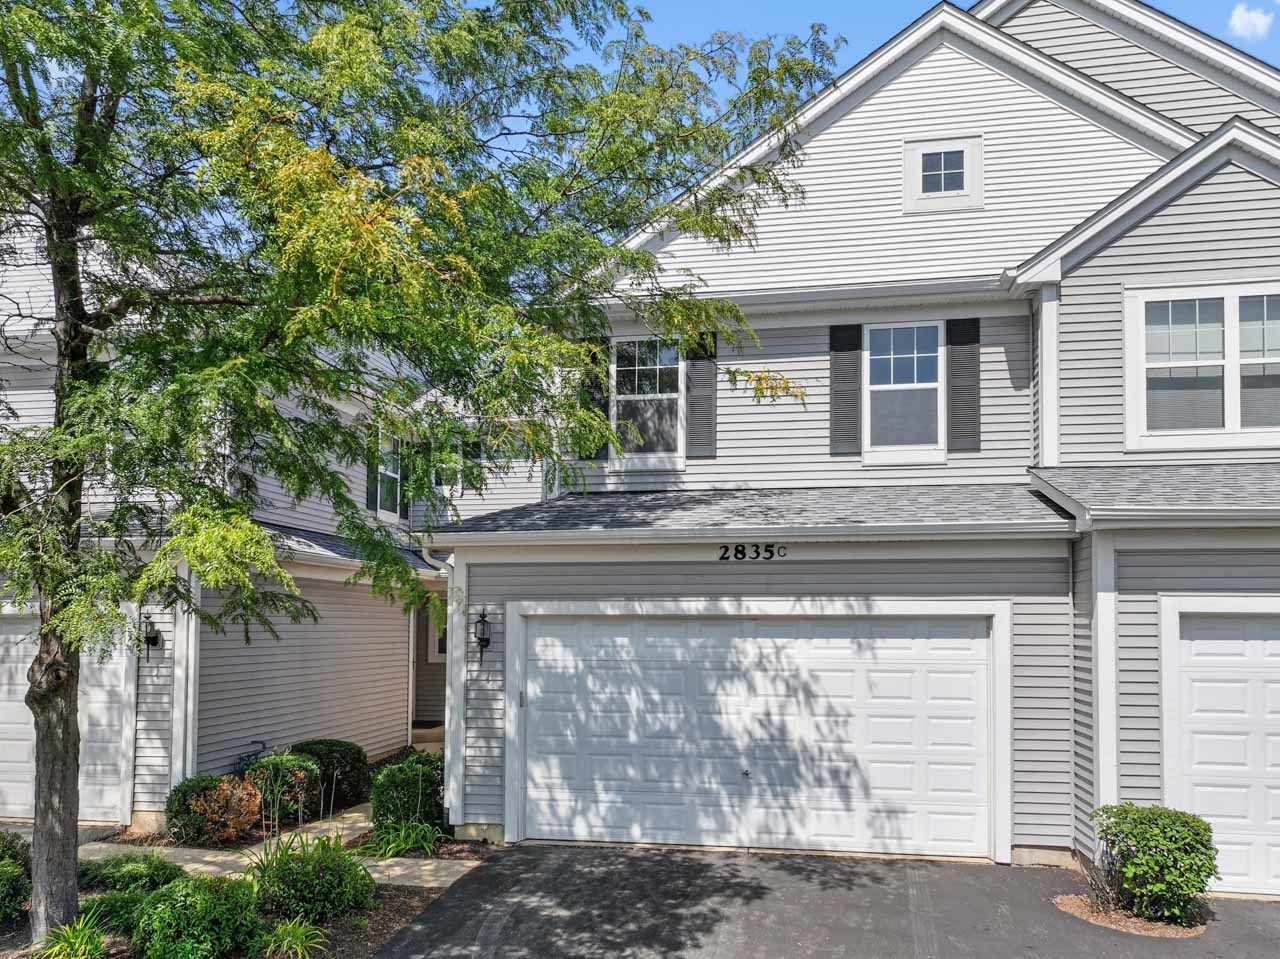
Welcome to 2835 Cattail Ct, Unit C! This bright and spacious 3-bedroom, 2.1-bath townhome offers a comfortable, well-designed layout with plenty of natural light. The kitchen features abundant cabinetry and opens to the dining room, which flows seamlessly into the inviting living room-perfect for everyday living and entertaining. Upstairs, the generously sized primary bedroom features a large walk-in closet, along with two additional bedrooms and two full baths. A full unfinished basement offers excellent storage and great potential for additional living space. Complete with an attached 2-car garage, this well-maintained home offers space, comfort, and versatility, ready for its next owner! Property is being sold As-Is.
Property Features
Property Type: Residential - Townhouse
Basement: Unfinished, Full
Basement: Yes
Cooling: Central Air
Garage: 2
Heating: Natural Gas, Forced Air
Lot Size: COMMON
Stories: 2.0
Taxes: $6,512
Year Built: 2005
Amenities
Pantry
Feature Descriptions
Additional rooms: No additional rooms
Appliances: Range, Microwave, Dishwasher, Refrigerator, Washer, Dryer, Disposal
Association Includes: Insurance, Exterior Maintenance, Lawn Care, Snow Removal
Dining Room: Combined w/ LivRm
Exterior: Vinyl Siding
HOA Fee: 310/ Monthly
Laundry: Upper Level, In Unit
Lot Dimensions: COMMON
Parcel#: 09124061000000
Parking: Asphalt, Garage Door Opener, Yes, Garage Owned, Attached, Garage
Pet Allowed: Cats OK, Dogs OK
Sewer: Public Sewer
Total Rooms: 6
Township: Wauconda
Water: Public
Room Sizes
Bedroom 2: 12X13
Bedroom 3: 13X10
Dining Room: 9X10
Kitchen: 15X10
Laundry: 11X10
Living Room: 17X13
Primary Bedroom: 24X17
Local Schools
School District: District 118
Listed By / Shown By
Listed By
Agency Name: RE/MAX Suburban
Agency Phone: 847-634-6200
Shown By
Agency Title: Gambino Realtors
Agency Phone: 815-282-2222

Estimate Your Payment
Estimated Payment
$ 2,065.37 per month $1,430.83 Principal & Interest $542.67 Property Tax $91.88 Homeowner's Insurance
2835 Cattail Court , Unit C | MLS# 12739891
This townhouse located at 2835 Cattail Court , Unit C, Wauconda, IL 60084 is currently listed for sale with an asking price of $315,000. This property was built in 2005 and has 3 bedrooms and 2 full and 1 partial baths with 1838 sq. ft. Cattail Court , Unit C is located in the Liberty Lakes subdivision within the District 118 school district. Search Liberty Lakes real estate on www.gogambino.com today.