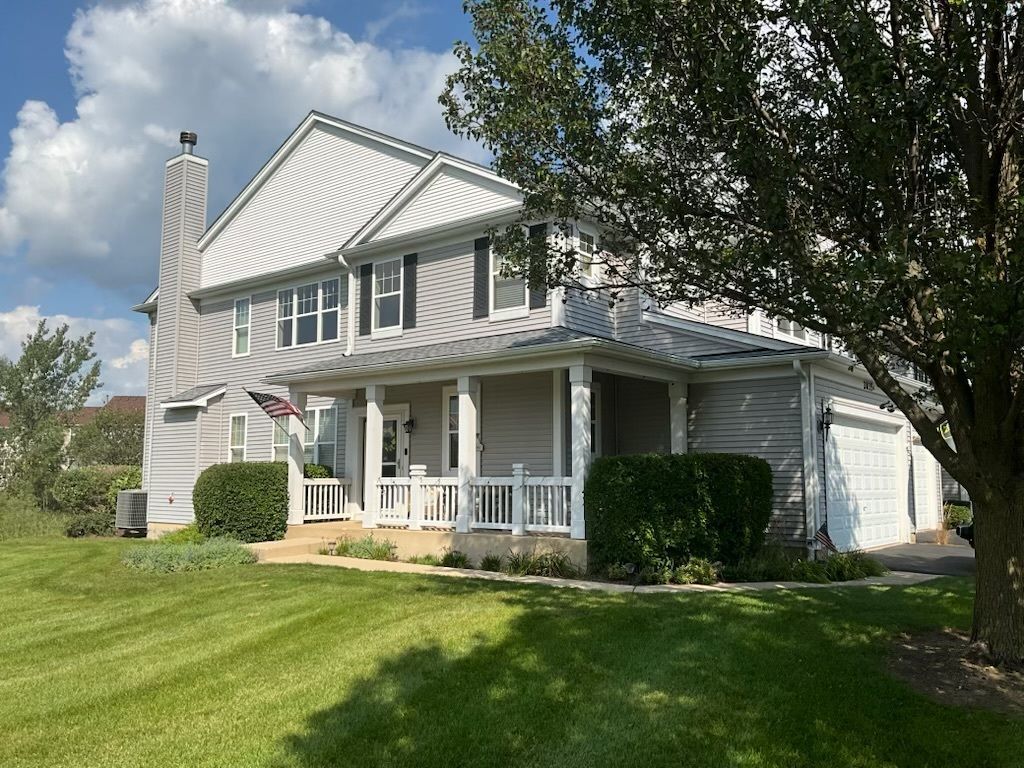

BEDS3
BATHS2 full 1 partial
SQUARE FEET1,806
MLS#12744424
STATUSNew
PROPERTY TYPERental - Townhouse
SUBDIVISIONLiberty Lakes
SCHOOLDistrict 118
Property Description
Looking for a residential rental that checks all the boxes - 3 bedrooms, 2.5 bathrooms, full finished basement, 2 car attached garage, etc.? Look no further! This two-story, end-unit, townhome located on a quiet cul-de-sac in the vibrant community of Liberty Lakes lives like a single family home with sweeping views of nature preserve and the Millennium Trail which provides access to miles of premium walking and riding trails throughout Lake County. The entire property is being freshly painted, new carpeting installed, light fixtures update, etc. and will be ready for occupancy late Sept/early Oct. Good luck finding something to top this one!
Property Features
Property Type: Rental - Townhouse
Basement: Finished, Full
Basement: Yes
Cooling: Central Air
Fireplaces: 1
Garage: 2
Heating: Natural Gas, Forced Air
Lot Size: Common
Roof Type: Asphalt
Stories: 2.0
Year Built: 2005
Feature Descriptions
Additional rooms: Recreation Room
Additional Structures: None
Appliances: Range, Microwave, Dishwasher, Refrigerator
Association Amenities: Park, Trail(s)
Dining Room: Separate
Exterior: Vinyl Siding
Fireplace Location(s): Family Room
Laundry: In Unit
Lot: Cul-De-Sac
Lot Dimensions: Common
Parking: Asphalt, Garage Door Opener, Yes, Garage Owned, Attached, Garage
Rent Includes: Lawn Care, Snow Removal
Sewer: Public Sewer
Total Rooms: 8
Township: Wauconda
Water: Public
Room Sizes
Recreation Room: 33X23
Bedroom 2: 14X12
Bedroom 3: 12X11
Dining Room: 15X13
Family Room: 16X14
Kitchen: 16X10
Laundry: 9X8
Living Room: 14X10
Primary Bedroom: 16X14
Local Schools
High School: Wauconda Comm High School
Middle School: Wauconda Middle School
Elementary School: Robert Crown Elementary School
School District: District 118
Listed By / Shown By
Listed By
Agency Name: @properties Christie's International Real Estate
Agency Phone: 847-367-0500
Shown By
Agency Title: Gambino Realtors
Agency Phone: 815-282-2222

2835 Cattail Court | MLS# 12744424
This property located at 2835 Cattail Court, Wauconda, IL 60084 is currently listed for rent with an asking price of $2,850 / Monthly. Cattail Court is located within the District 118 school district. Search Wauconda real estate on www.gogambino.com today.