
BEDS4
BATHS2 full 1 partial
SQUARE FEET2,004
MLS#202605011
STATUSPENDING
PROPERTY TYPEResidential - Single Family
SCHOOLRockford 205
Property Description
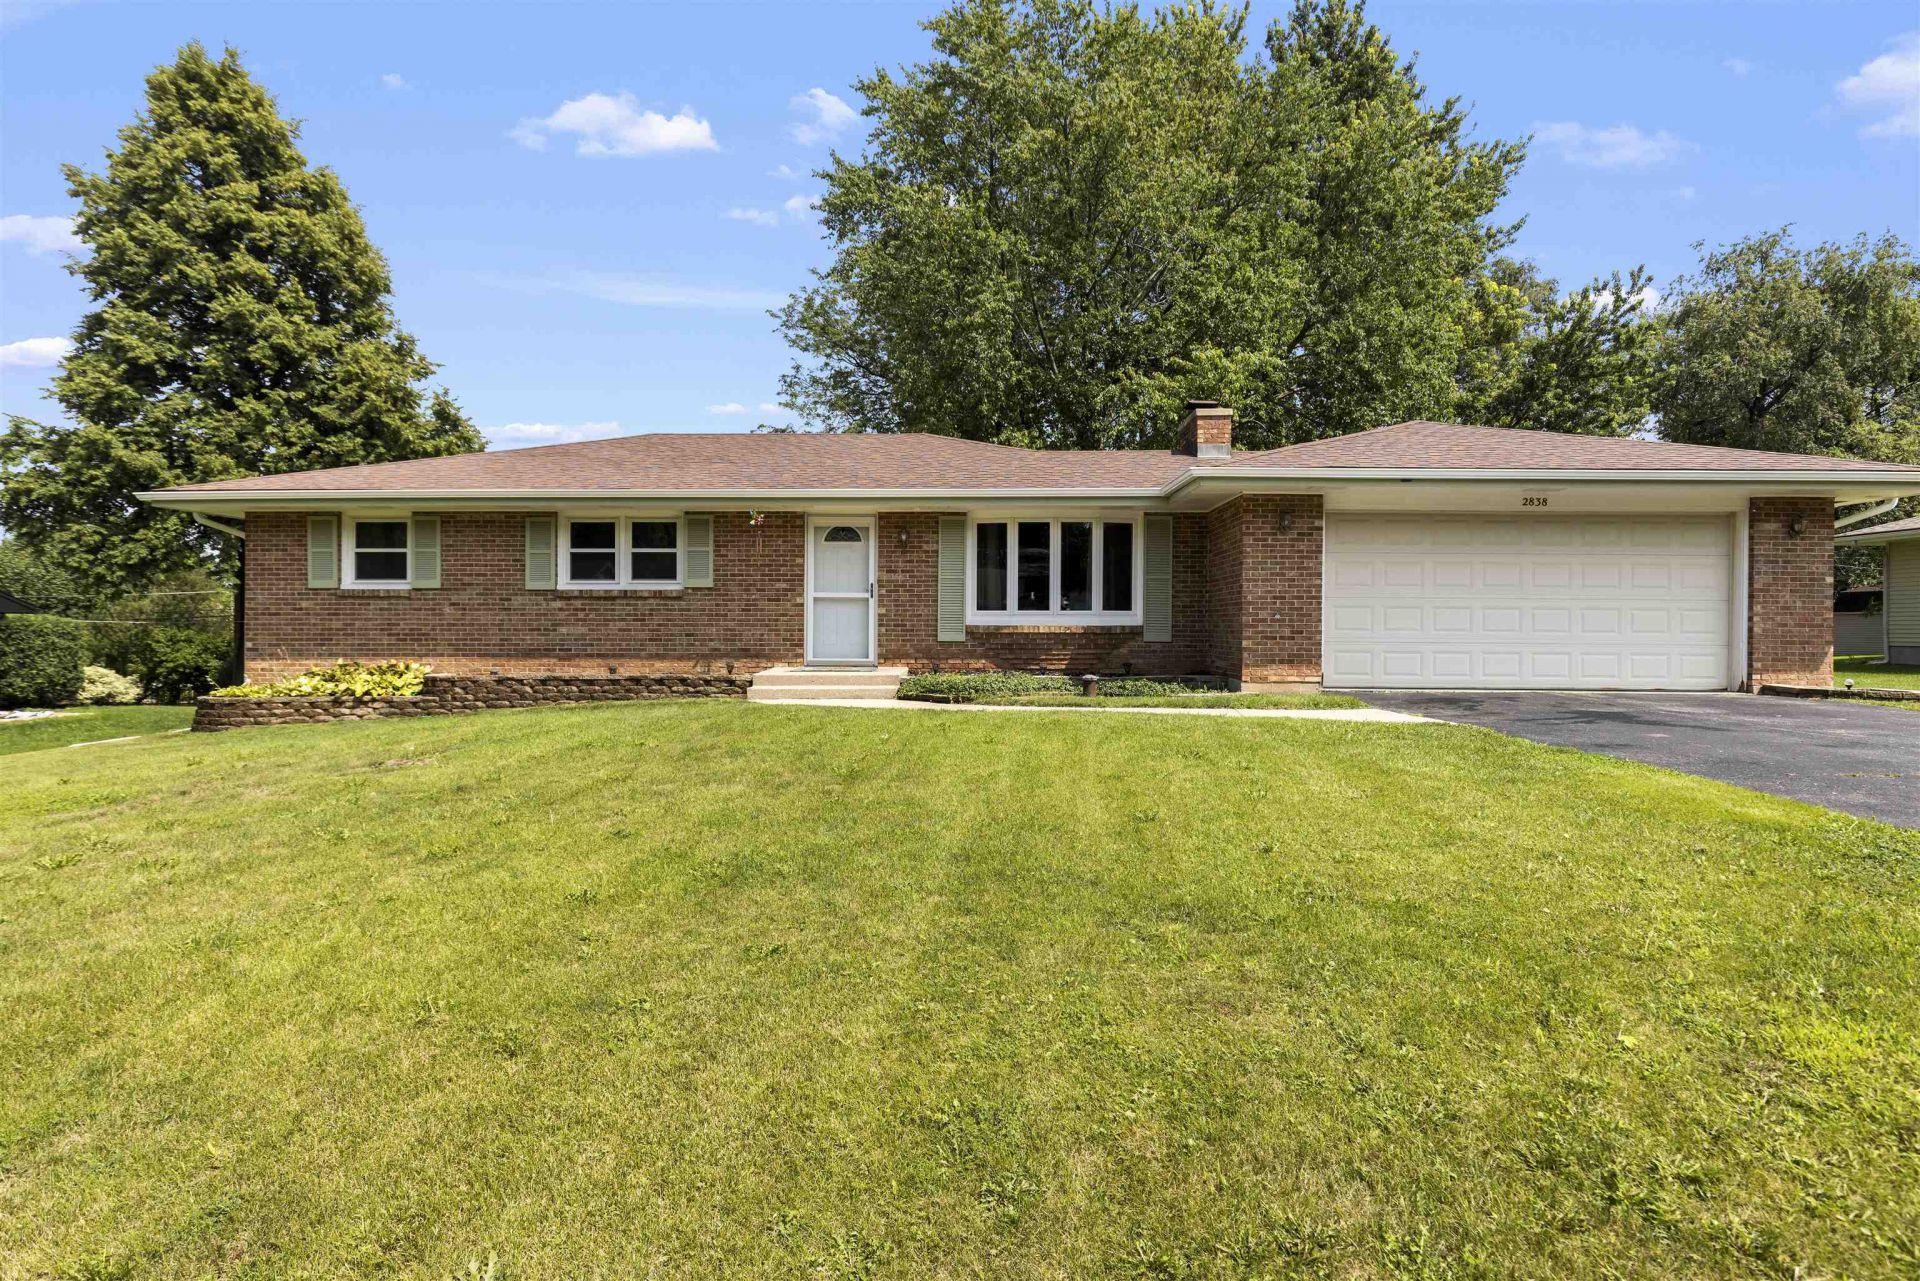
Welcome to your move-in-ready dream home at 2838 Panorama Dr! This beautifully updated property offers 4 bedrooms, 2.5 bathrooms, and an expansive layout designed for modern living. Step inside to a bright living room that flows seamlessly into the fully refreshed kitchen, featuring premium granite countertops, a functional built-in granite desk, and a brand-new refrigerator (all 2026).The versatile floor plan boasts a private bonus room-perfect for a home office, gym, or playroom-plus a spacious lower-level rec room ideal for movie nights or hosting guests.Enjoy unparalleled peace of mind with an extensive list of major capital updates. The exterior features a durable roof (2017), newer windows (2016), and brand-new gutters (2026). Inside, high-ticket mechanicals are completely taken care of, including a new central air system (2024), water heater (2025), and water softener (2025). The home is fully protected by a robust moisture control system with a newer sump pump (2021) and newly added drain tile (2025). Located in a highly desirable Rockford neighborhood, this turn-key gem truly has it all. Schedule your private showing today!
Property Features
Property Type: Residential - Single Family
Basement: Yes
Cooling: Central Air
Fireplaces: 1
Garage: 2
Heating: Natural Gas
Home Style: Ranch
Lot Size: 0.36 Acres
Roof Type: Shingle
Taxes: $4,781
Appliances
Dishwasher
Dryer
Microwave
Refrigerator
Stove/Cooktop
Sump Pump
Washer
Water Softener
Feature Descriptions
Basement: Full
Days on Site: 9
Exterior: Brick/Stone, Wood
General Features: Deck, Main Floor Primary, Swing Set
Land features: Subdivision
Sewer: City/Community
Water: Well
Room Sizes
Bedroom 1: 12 X 10.3 Level - Main
Bedroom 2: 11.5 X 10.1 Level - Main
Bedroom 3: 10.6 X 10.1 Level - Main
Bedroom 4: 15 X 9.6 Level - Lower
Kitchen: 19.1 X 11.4 Level - Main
Living Room: 17.4 X 14.7 Level - Main
Yes: 25.5 X 24.4 Level - Lower
Bonus: 9 X 8.7 Level - Lower
Local Schools
School District: Rockford 205
Listed By / Shown By
Listed By
Agency Name: Keller Williams Realty Signature
Shown By
Agency Title: Gambino Realtors
Agency Phone: 815-282-2222

Estimate Your Payment
Estimated Payment
$ 1,631.08 per month $1,158.29 Principal & Interest $398.42 Property Tax $74.38 Homeowner's Insurance
2838 Panorama Drive | MLS# 202605011
This single family home located at 2838 Panorama Drive, Rockford, IL 61109 is currently listed for sale with an asking price of $255,000. This property has 4 bedrooms and 2 full and 1 partial baths with 2004 sq. ft. Panorama Drive is located within the Rockford 205 school district. Search Rockford real estate on www.gogambino.com today.