
BEDS2
BATHS2 full
SQUARE FEET1,658
MLS#12769802
STATUSNew
PROPERTY TYPEResidential - Townhouse
SUBDIVISIONCarillon Club
SCHOOLDistrict 204
Property Description
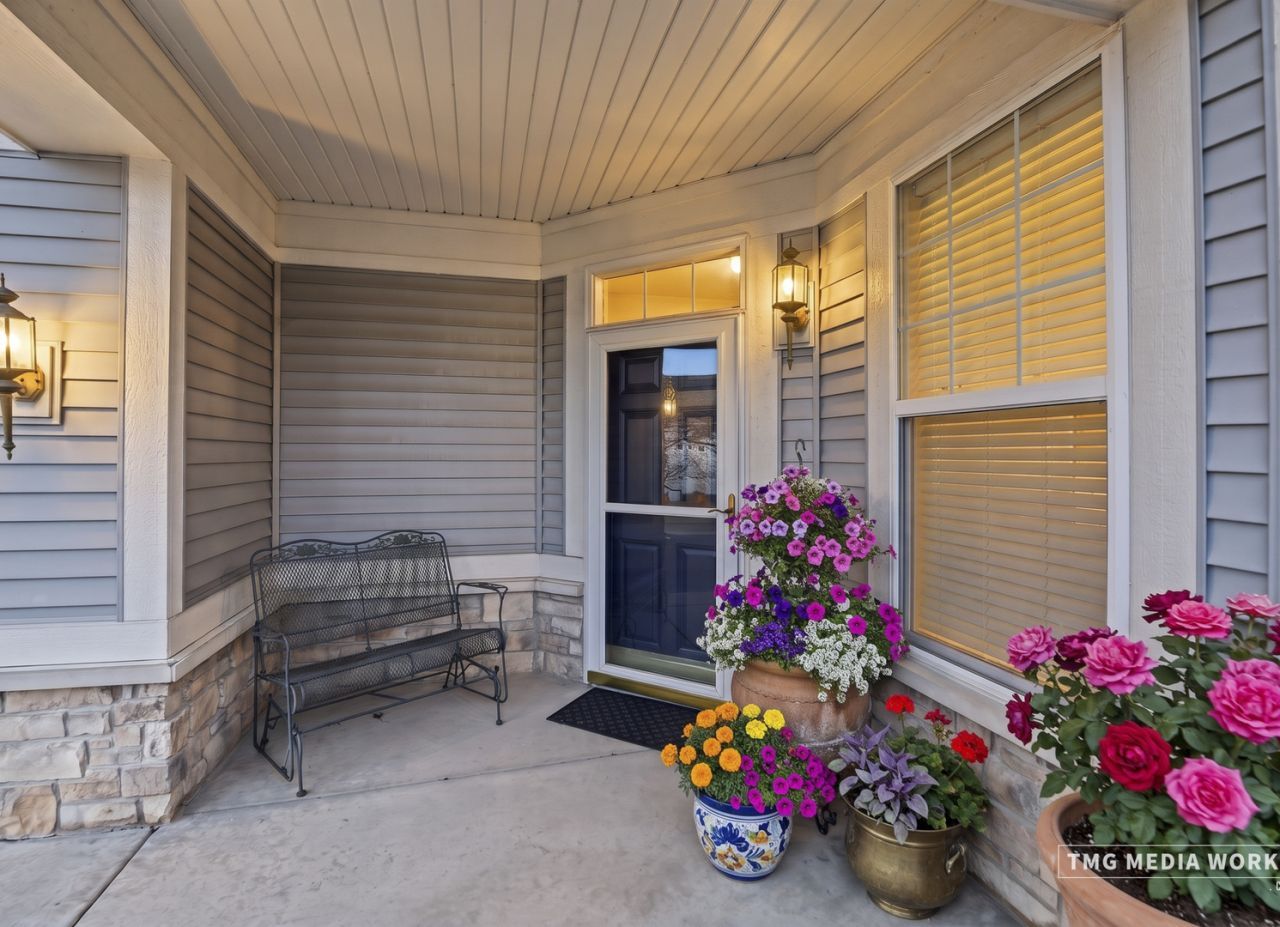
Carillon Club is a very active 55+ 24 hour guarded gated community*Seller will be ready for showings September 30. Please allow a 6 hour lead time-We will do our best to accommodate all showings*Very active club house with year round activities*Private golf course*Incredably maintained ranch home*Many rooms freshly painted*9 ft ceilings*Granite kitchen counters, wall-to-wall upgraded cabinets with plenty of storage, stainless updated appliances, wonderful counter space*Bright year round cozy sunroom catching that morning sun making for a great sitting room or office space*Spacious primary suite with oversized walkin closet-private bath with separate shower, tub and double sink quartz counters*All window treatments and appliances remain*Large utility laundry room with full size washer/dryer*Plenty of storage in the spacious garage.
Property Features
Property Type: Residential - Townhouse
Basement: None
Cooling: Central Air
Garage: 2
Heating: Gas, Forced Air
Lot Size: 2,508
Stories: 1.0
Taxes: $8,365
Year Built: 2007
Amenities
Cathedral Ceiling(s)
1st Floor Bedroom
1st Floor Full Bath
Storage
Walk-In Closet(s)
High Ceilings
Open Floorplan
Dining Combo
Granite Counters
Quartz Counters
Feature Descriptions
Additional rooms: Heated Sun Room
Association Amenities: Exercise Room, Golf Course, Park, Party Room, Indoor Pool, Pool, Tennis Court(s), Clubhouse, In Ground Pool
Association Includes: Insurance, Security, Clubhouse, Exercise Facilities, Pool, Exterior Maintenance, Lawn Care, Snow Removal
Dining Room: Combined w/ LivRm
Exterior: Aluminum Siding, Vinyl Siding, Brick, Stone
HOA Fee: 492/ Monthly
Laundry: Main Level, Gas Dryer Hookup, In Unit
Lot Dimensions: 2508
Parcel#: 0701043060420000
Parking: Asphalt, Garage Door Opener, Yes, Attached, Garage
Pet Allowed: Cats OK, Dogs OK
Sewer: Public Sewer
Total Rooms: 6
Township: Wheatland
Water: Lake Michigan
Room Sizes
Heated Sun Room: 14X08
Bedroom 2: 13X11
Dining Room: COMBO
Kitchen: 15X14
Laundry: 12X09
Living Room: 25X17
Primary Bedroom: 17X12
Local Schools
School District: District 204
Listed By / Shown By
Listed By
Agency Name: RE/MAX of Naperville
Agency Phone: 630-420-1220
Shown By
Agency Title: Gambino Realtors
Agency Phone: 815-282-2222

Estimate Your Payment
Estimated Payment
$ 2,819.20 per month $1,994.07 Principal & Interest $697.08 Property Tax $128.04 Homeowner's Insurance
2841 Normandy Circle | MLS# 12769802
This townhouse located at 2841 Normandy Circle , Naperville, IL 60564 is currently listed for sale with an asking price of $439,000. This property was built in 2007 and has 2 bedrooms and 2 full baths with 1658 sq. ft. Normandy Circle is located in the Carillon Club subdivision within the District 204 school district. Search Carillon Club real estate on www.gogambino.com today.