
BEDS2
BATHS2 full
MLS#12803973
STATUSNew
PROPERTY TYPEResidential - Condominium
SCHOOLDistrict 299
Property Description
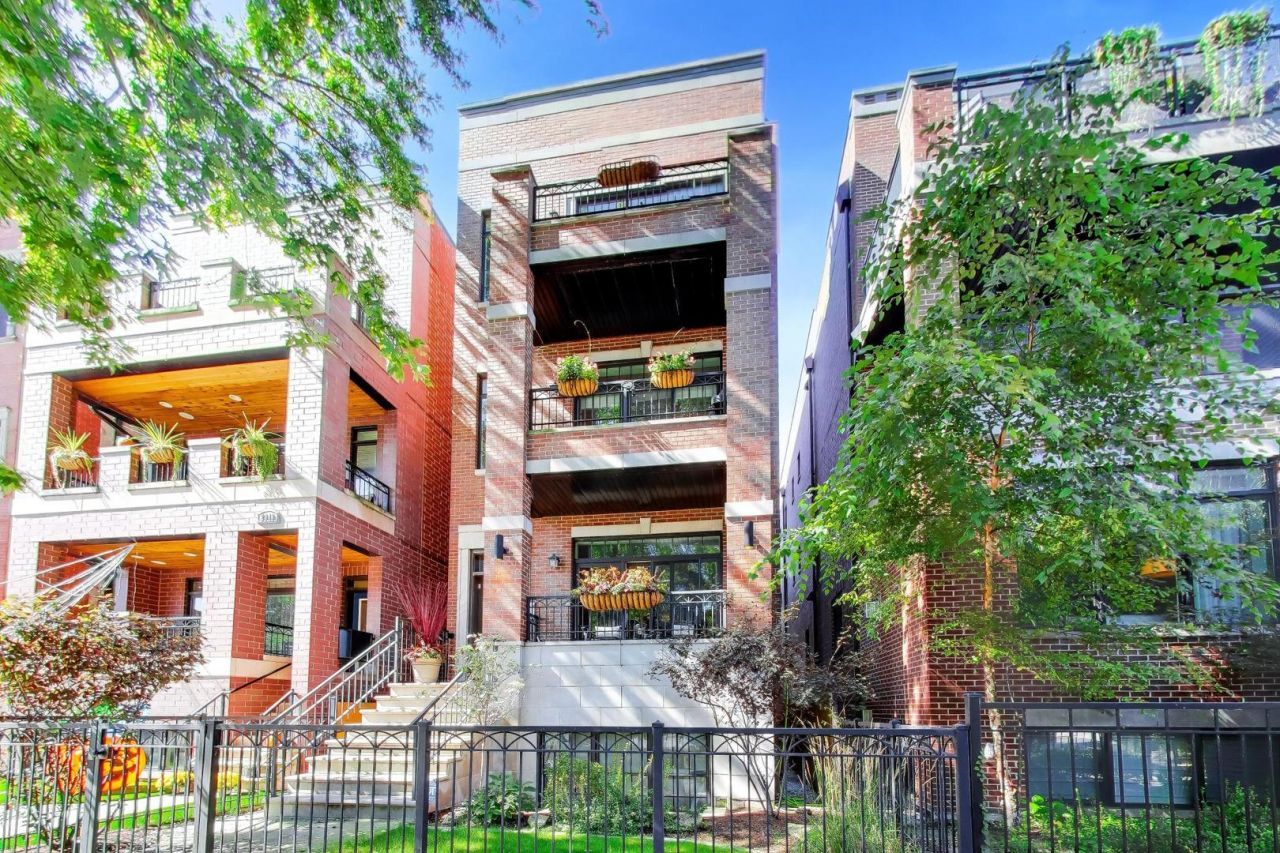
Lake View Living at its finest! LOW HOA FEES! This beautiful Condo is in an A+ walkable location to the Brown Line, numerous restaurants and shops. This high end, 2nd floor unit is meticulously finished and maintained with two outdoor areas for your enjoyment. There are hardwood floors throughout with 10' ceilings and high-end trim work. The kitchen includes granite counter tops with island seating, and high-end appliance brands like Sub Zero, Wolf, & Bosch. The open floor plan is perfect for entertaining or enjoying a fire on cold winter nights. In the warmer months enjoy the two private outdoor spaces, with the balcony overlooking the tree lined street. The dedicated back patio is ample sized for larger groups and there is a natural gas grill included in the sale. The primary bedroom and bath are amazing! Dual vanities, large soaking tub, and tile spa like shower - all with a heated floor. Plus, there's a huge walk-in closet. The 2nd bedroom is perfect for an office space or guest bedroom with an adjoining full hall bath. There is an in-unit laundry washer/dryer combo that was replaced in 2025, plus a separate mechanical room for the furnace & hot water heater. Come see this amazing condo!
Property Features
Property Type: Residential - Condominium
Basement: None
Cooling: Central Air
Fireplaces: 1
Garage: 1
Heating: Gas, Forced Air, Radiant
Lot Size: COMMON
Stories: 3.0
Taxes: $11,726
Year Built: 2011
Amenities
Walk-In Closet(s)
High Ceilings
Open Floorplan
Feature Descriptions
Additional rooms: Balcony/Porch/Lanai, Deck, Walk In Closet
Appliances: Range, Microwave, Dishwasher, High End Refrigerator, Freezer, Washer, Dryer, Disposal, Stainless Steel Appliance(s)
Association Amenities: Storage, Ceiling Fan, Intercom
Association Includes: Insurance, Exterior Maintenance, Lawn Care, Scavenger
Bath Features: Whirlpool, Separate Shower, Steam Shower, Double Sink, Soaking Tub
Dining Room: Combined w/ LivRm
Exterior: Brick
Fireplace: Gas Log
Fireplace Location(s): Living Room
HOA Fee: 177/ Monthly
Laundry: Main Level, In Unit, Laundry Closet
Lot Dimensions: COMMON
Parcel#: 14291270521002
Parking: Garage Door Opener, Yes, Other, Detached, Garage
Pet Allowed: Cats OK, Dogs OK
Sewer: Public Sewer
Total Rooms: 5
Township: Lake View
Water: Lake Michigan
Room Sizes
Walk In Closet: 6X5
Deck: 12X11
Balcony/Porch/Lanai: 6X13
Bedroom 2: 11X10
Dining Room: COMBO
Kitchen: 10X9
Laundry: 3X3
Living Room: 17X17
Primary Bedroom: 12X11
Local Schools
School District: District 299
Listed By / Shown By
Listed By
Agency Name: @properties Christie's International Real Estate
Agency Phone: 708-848-0200
Shown By
Agency Title: Gambino Realtors
Agency Phone: 815-282-2222

Estimate Your Payment
Estimated Payment
$ 4,723.50 per month $3,520.29 Principal & Interest $977.17 Property Tax $226.04 Homeowner's Insurance
2842 N Racine Avenue , Unit 2 | MLS# 12803973
This condo located at 2842 N Racine Avenue , Unit 2, Chicago, IL 60657 is currently listed for sale with an asking price of $775,000. This property was built in 2011 and has 2 bedrooms and 2 full baths. N Racine Avenue , Unit 2 is located within the District 299 school district. Search Chicago real estate on www.gogambino.com today.