
BEDS4
BATHS2 full
SQUARE FEET1,390
MLS#12755114
STATUSNew
PROPERTY TYPEResidential - Single Family
SCHOOLDistrict 201
Property Description
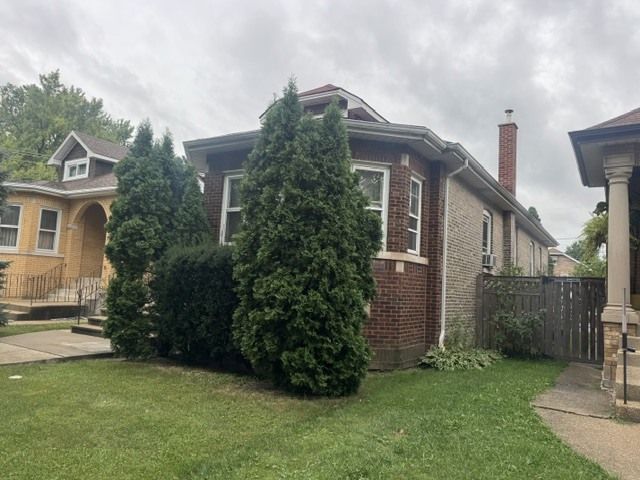
Gracious & Spacious. Classic brick octagon bungalow full of original charm and character. This well-preserved home features beautiful stained glass windows and timeless details throughout. Just blocks away from Costco, N. Riverside mall, I290, I55, metra & the El. The spacious attic and basement offer endless possibilities and are ready for your creative ideas. The partially finished basement also includes a bathroom, adding even more potential to the space. Great back yard for entertaining. Roomy 2 car garage. A wonderful opportunity to make this solid, classic bungalow your own. They simply just don't build them like this anymore! Estate sale being sold in as-is condition.
Property Features
Property Type: Residential - Single Family
Basement: Yes
Basement: Partially Finished, Full
Cooling: Central Air
Garage: 2
Heating: Natural Gas, Forced Air
Home Style: Bungalow
Lot Size: 0.11 Acres
Roof Type: Asphalt
Taxes: $7,296
Year Built: 1926
Feature Descriptions
Additional rooms: Recreation Room
Appliances: Range, Refrigerator
Association Includes: None
Dining Room: L-shaped
Exterior: Brick
Lot Dimensions: 135 x 35
Parcel#: 16303090350000
Parking: Off Alley, Yes, Garage Owned, Detached, Garage
Sewer: Public Sewer
Total Rooms: 8
Township: Berwyn
Water: Lake Michigan, Public
Room Sizes
Recreation Room: 16X12
Bedroom 2: 10X10
Bedroom 3: 10X8
Bedroom 4: 14X10
Dining Room: 14X12
Kitchen: 12X12
Laundry: 6X6
Living Room: 18X14
Primary Bedroom: 11X10
Local Schools
School District: District 201
Listed By / Shown By
Listed By
Agency Name: RE/MAX Partners
Agency Phone: 708-484-2300
Shown By
Agency Title: Gambino Realtors
Agency Phone: 815-282-2222

Estimate Your Payment
Estimated Payment
$ 2,202.73 per month $1,498.51 Principal & Interest $608.00 Property Tax $96.22 Homeowner's Insurance
2842 Wisconsin Avenue | MLS# 12755114
This single family home located at 2842 Wisconsin Avenue, Berwyn, IL 60402 is currently listed for sale with an asking price of $329,900. This property was built in 1926 and has 4 bedrooms and 2 full baths with 1390 sq. ft. Wisconsin Avenue is located within the District 201 school district. Search Berwyn real estate on www.gogambino.com today.