
BEDS5
BATHS3 full 1 partial
SQUARE FEET2,012
MLS#12733850
STATUSActive
PROPERTY TYPEResidential - Single Family
SCHOOLDistrict 100
Property Description
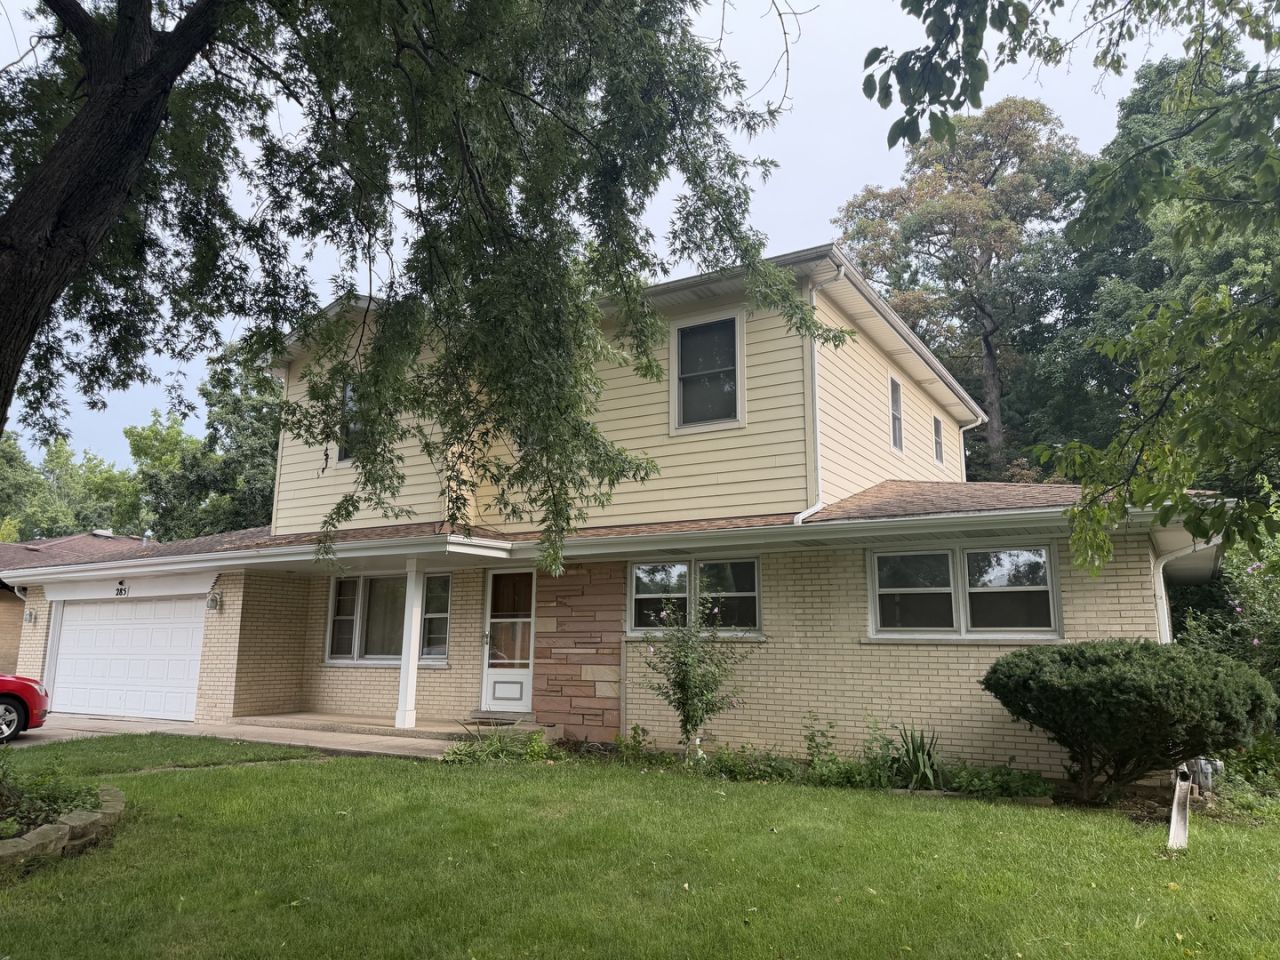
Spacious 5-bedroom Brick and Frame home offering an exceptional amount of living space! A newer second-floor addition added a large primary bedroom suite featuring a walk-in closet and private full bath. The home offers 5 bedrooms and 3.5 baths total, along with beautiful hardwood floors and generous room sizes throughout. Enjoy additional living and entertaining space in the three season room with dramatic cathedral ceilings, overlooking the backyard. The garage has also been expanded to accommodate three cars, providing plenty of room for vehicles, storage, or a workshop. The finished basement adds even more usable living space, while brick exterior on the 1st floor gives a classic, substantial appearance. Special additional features include 2nd floor laundry and basement laundry, 2 heat/ac units for zoned heat and air, new large main water line, garage door opens to backyard.
Property Features
Property Type: Residential - Single Family
Basement: Finished, Full
Basement: Yes
Cooling: Central Air, Zoned
Garage: 3
Heating: Natural Gas, Forced Air
Home Style: Contemporary
Lot Size: 0.26 Acres
Roof Type: Asphalt
Taxes: $10,039
Year Built: 1964
Feature Descriptions
Additional rooms: Enclosed Porch, Bedroom 5
Appliances: Range, Refrigerator
Association Includes: None
Bath Features: Double Sink
Dining Room: L-shaped
Exterior: Vinyl Siding, Brick
Laundry: Gas Dryer Hookup, In Unit
Lot Dimensions: 75x150
Parcel#: 0315127031
Parking: Concrete, Garage Door Opener, Electric Vehicle Charging Station(s), Yes, Attached, Garage
Sewer: Public Sewer
Total Rooms: 9
Township: Addison
Water: Lake Michigan
Room Sizes
Enclosed Porch: 13X10
Bedroom 5: 11X10
Bedroom 2: 15X12
Bedroom 3: 10X10
Bedroom 4: 12X10
Dining Room: 10X10
Family Room: 33X14
Kitchen: 12X12
Laundry: 8X6
Living Room: 16X15
Primary Bedroom: 18X16
Local Schools
High School: Fenton High School
School District: District 100
Listed By / Shown By
Listed By
Agency Name: Online Brokers Inc.
Agency Phone: 630-860-0505
Shown By
Agency Title: Gambino Realtors
Agency Phone: 815-282-2222

Estimate Your Payment
Estimated Payment
$ 3,253.09 per month $2,270.70 Principal & Interest $836.58 Property Tax $145.80 Homeowner's Insurance
285 E Montrose Avenue | MLS# 12733850
This single family home located at 285 E Montrose Avenue, Wood Dale, IL 60191 is currently listed for sale with an asking price of $499,900. This property was built in 1964 and has 5 bedrooms and 3 full and 1 partial baths with 2012 sq. ft. E Montrose Avenue is located within the District 100 school district. Search Wood Dale real estate on www.gogambino.com today.