
BEDS2
BATHS2 full 1 partial
SQUARE FEET1,571
MLS#12800151
STATUSNew
PROPERTY TYPEResidential - Townhouse
SUBDIVISIONLiberty Lakes
SCHOOLDistrict 118
Property Description
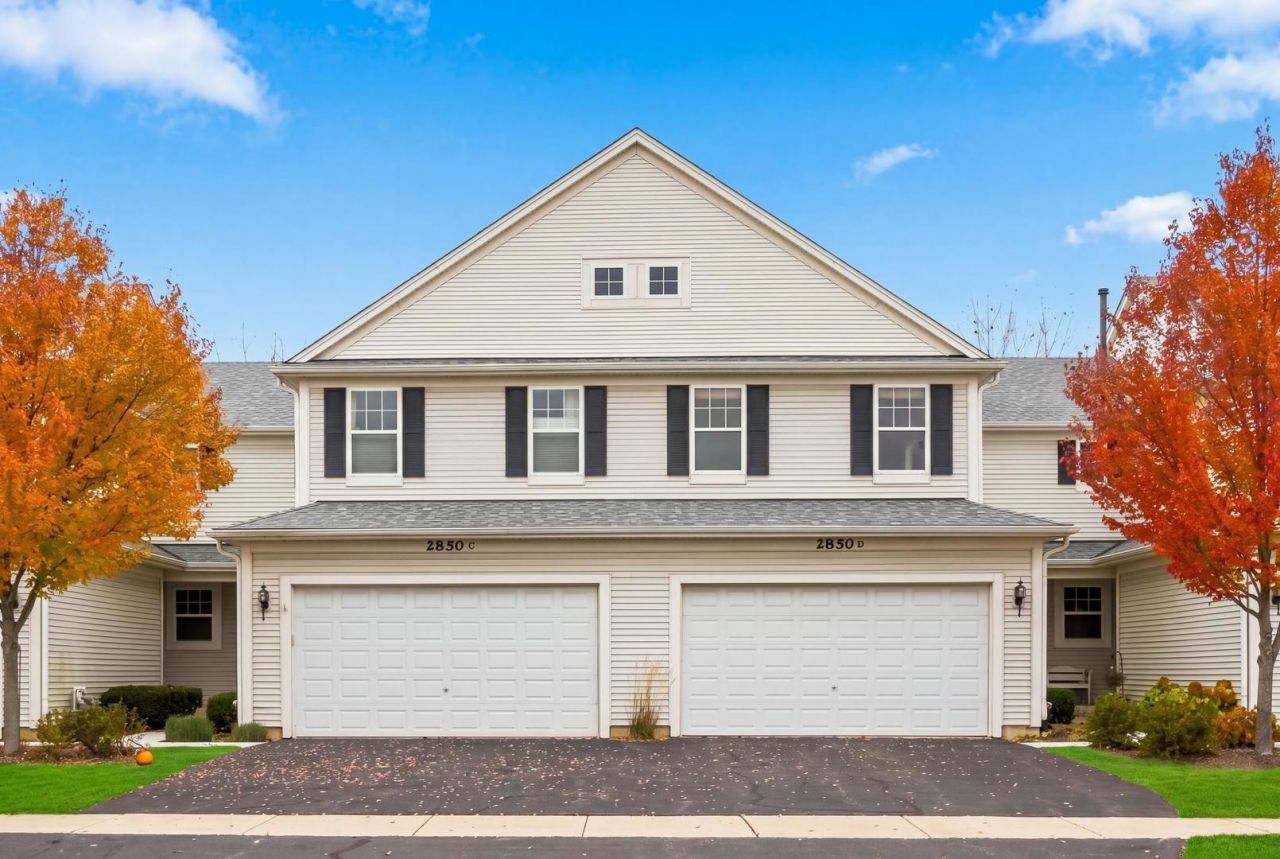
Welcome to Liberty Lakes! This desirable Wentworth model townhome offers a wonderful blend of comfort, style, and peaceful surroundings in a sought-after Wauconda community. The inviting living room features impressive high loft ceilings, a cozy gas fireplace, and beautiful hand-scraped teak wood floors that add warmth and character throughout. The spacious kitchen boasts oak cabinetry, granite countertops, custom lighting, a large two-door Kenmore Elite refrigerator/freezer, Kenmore microwave and stove, LG dishwasher (2022), and an inviting eating area. Sliding glass doors lead to an updated deck, recently stained in 2026, where you can enjoy serene views of the pond and protected forest preserve, along with beautiful sunsets. Upstairs, the spacious primary bedroom features a vaulted ceiling, while the second-floor laundry room, complete with a washer and dryer (2022), offers added convenience with built-in cabinetry. Additional highlights include light wood blinds throughout, ceiling fans in the living room and primary bedroom, and freshly painted bathrooms and second bedroom in 2026. The lookout basement provides excellent additional space for entertaining, relaxing, and storage, with potential to finish and customize to suit your needs. Enjoy all that Liberty Lakes has to offer, including multiple parks, tennis and basketball courts, baseball fields, and convenient access to the Millennium Trail system. With friendly neighbors, beautiful natural surroundings, and desirable community amenities, this home offers an exceptional opportunity to enjoy the best of Liberty Lakes living!
Upcoming Open Houses
Open House Saturday November 7th, 12:00pm - 1:30pm
Open House Sunday November 8th, 11:00am - 1:00pm
Property Features
Property Type: Residential - Townhouse
Basement: Yes
Basement: Unfinished, Full
Cooling: Central Air
Fireplaces: 1
Garage: 2
Heating: Gas, Forced Air
Lot Size: INTEGRAL
Roof Type: Asphalt
Stories: 2.0
Taxes: $8,182
Year Built: 2004
Amenities
Cathedral Ceiling(s)
Storage
Walk-In Closet(s)
Pantry
Feature Descriptions
Additional rooms: Walk In Closet, Foyer, Recreation Room, Deck
Appliances: Range, Microwave, Dishwasher, High End Refrigerator, Washer, Dryer, Disposal, Stainless Steel Appliance(s)
Association Amenities: Park, Tennis Court(s), Ceiling Fan
Association Includes: Exterior Maintenance, Lawn Care, Scavenger, Snow Removal
Bath Features: Separate Shower
Dining Room: Combined w/ LivRm
Exterior: Aluminum Siding
Fireplace: Gas Starter
Fireplace Location(s): Living Room
HOA Fee: 415/ Monthly
Laundry: Upper Level, Washer Hookup, In Unit, Sink
Lot: Forest Preserve Adjacent, Mature Trees, Views
Lot Dimensions: INTEGRAL
Parcel#: 09124060580000
Parking: Asphalt, Garage Door Opener, Yes, Garage Owned, Attached, Garage
Pet Allowed: Cats OK, Dogs OK
Sewer: Public Sewer
Total Rooms: 6
Township: Wauconda
Water: Public
Room Sizes
Walk In Closet: 6X5
Foyer: 4X10
Recreation Room: 32X24
Bar/Entertainment: 8X5
Deck: 11X9
Bedroom 2: 13X10
Dining Room: 9X10
Kitchen: 14X10
Laundry: 8X8
Living Room: 18X13
Primary Bedroom: 18X16
Local Schools
High School: Wauconda Comm High School
Middle School: Matthews Middle School
Elementary School: Robert Crown Elementary School
School District: District 118
Listed By / Shown By
Listed By
Agency Name: Compass
Agency Phone: 847-906-1872
Shown By
Agency Title: Gambino Realtors
Agency Phone: 815-282-2222

Estimate Your Payment
Estimated Payment
$ 2,083.69 per month $1,317.27 Principal & Interest $681.83 Property Tax $84.58 Homeowner's Insurance
2850 Glacier Way , Unit D | MLS# 12800151
This townhouse located at 2850 Glacier Way , Unit D, Wauconda, IL 60084 is currently listed for sale with an asking price of $290,000. This property was built in 2004 and has 2 bedrooms and 2 full and 1 partial baths with 1571 sq. ft. Glacier Way , Unit D is located in the Liberty Lakes subdivision within the District 118 school district. Search Liberty Lakes real estate on www.gogambino.com today.