
BEDS3
BATHS1 full 1 partial
SQUARE FEET2,048
MLS#202606509
STATUSActive
PROPERTY TYPEResidential - Single Family
SCHOOLRockford 205
Property Description
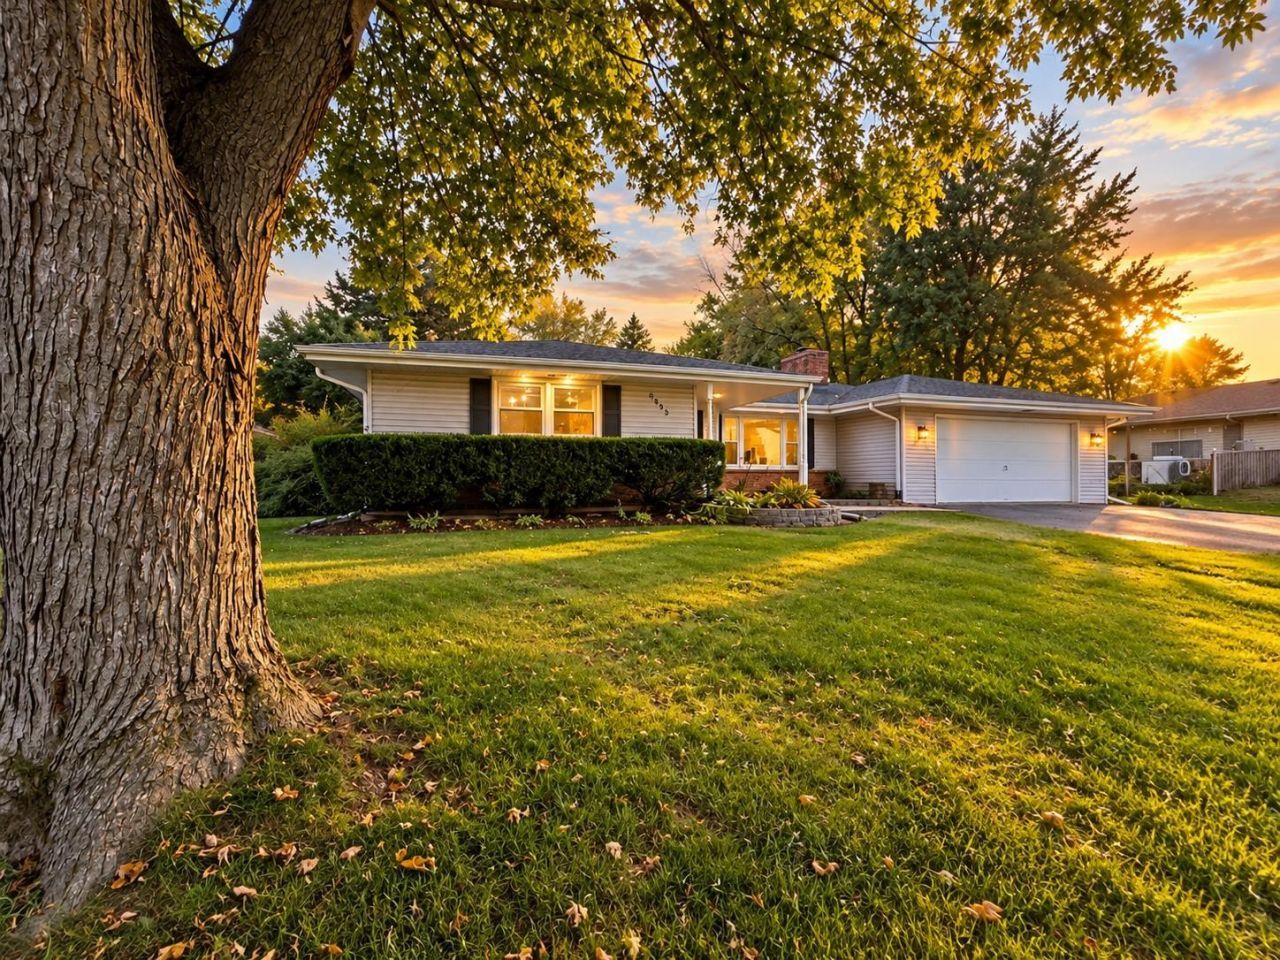
Looking for a home with endless possibilities? Take a look at 2853 Cascade Drive in Rockford! This 3-bedroom property offers a comfortable layout with hardwood flooring, a fireplace, and versatile living spaces ready to fit your lifestyle. The kitchen and living area create a natural hub for daily life, while the main-level family room provides extra space to unwind. Downstairs, the partially finished basement offers flexibility for hobbies, recreation, or additional storage. Outside, enjoy a fenced backyard spanning nearly half an acre, with plenty of room for gardening, outdoor gatherings, or simply enjoying some fresh air. Complete with an attached garage, this property offers a great opportunity to create a home that reflects your own style. Come explore the possibilities!
Property Features
Property Type: Residential - Single Family
Basement: Yes
Cooling: Central Air
Fireplaces: 1
Garage: 2
Heating: Forced Air, Natural Gas
Home Style: Ranch
Lot Size: 0.47 Acres
Roof Type: Shingle
Taxes: $4,262
Appliances
Disposal
Dishwasher
Microwave
Stove/Cooktop
Water Softener Rented
Feature Descriptions
Basement: Full
Days on Site: 3
Exterior: Brick/Stone, Siding, Vinyl
General Features: County Taxes, Garden Shed, Main Floor Primary, Patio, Laundry Basement
Land features: City/Town, Subdivision
Sewer: Septic
Water: Well
Room Sizes
Bedroom 1: 16 X 11.7 Level - Main
Bedroom 2: 12.5 X 11 Level - Main
Bedroom 3: 12 X 11.5 Level - Main
Kitchen: 13.7 X 11.10 Level - Main
Living Room: 22.10 X 13.14 Level - Main
Family Room: 17.2 X 11.5 Level - Main
Yes: 38.10 X 13.3 Level - Lower
Office: 12 X 11.3 Level - Lower
Local Schools
School District: Rockford 205
Listed By / Shown By
Listed By
Agency Name: EXIT Realty Redefined Maurer Group
Shown By
Agency Title: Gambino Realtors
Agency Phone: 815-282-2222

Estimate Your Payment
Estimated Payment
$ 1,466.98 per month $1,044.73 Principal & Interest $355.17 Property Tax $67.08 Homeowner's Insurance
2853 Cascade Drive | MLS# 202606509
This single family home located at 2853 Cascade Drive, Rockford, IL 61109 is currently listed for sale with an asking price of $230,000. This property has 3 bedrooms and 1 full and 1 partial baths with 2048 sq. ft. Cascade Drive is located within the Rockford 205 school district. Search Rockford real estate on www.gogambino.com today.