
BEDS4
BATHS2 full 1 partial
SQUARE FEET2,080
MLS#12777521
STATUSNew
PROPERTY TYPEResidential - Townhouse
SCHOOLDistrict 299
Property Description
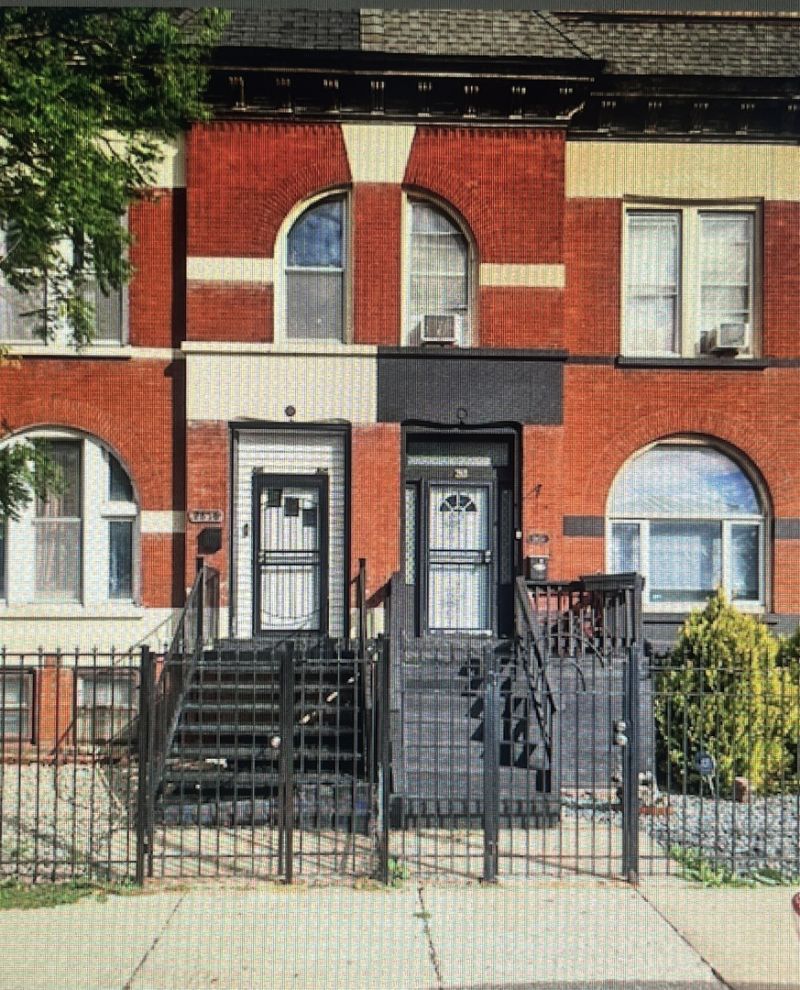
Welcome to this beautiful, light-filled tri-level townhouse perfectly situated just minutes from the vibrant Medical District and the iconic United Center. Combining urban convenience and modern living. Featuring high ceilings and generous living space, this home offers a bright, open, and airy atmosphere with abundant natural light throughout. The modern kitchen is equipped with a premium stainless steel refrigerator and stove, complemented by high-quality oak cabinets and backsplash. The unique tri-level floor plan provides excellent separation of space, ideal for a home office, guest quarters, or a media room. The roof and hot water tank were both replaced 3 years ago. The fully finished walk-out basement adds incredible flexibility, opening directly to your outdoor space for seamless indoor-outdoor living.
Property Features
Property Type: Residential - Townhouse
Basement: Yes
Basement: Finished, Full, Walk-Out Access
Cooling: Window Unit(s)
Heating: Natural Gas
Lot Size: 2,479
Stories: 1.0
Taxes: $5,002
Year Built: 1893
Feature Descriptions
Additional rooms: Office
Appliances: Stainless Steel Appliance(s)
Association Includes: None
Dining Room: Separate
Exterior: Brick
Lot Dimensions: 2479
Parcel#: 16123270210000
Parking: Alley Access, Yes, Owned
Pet Allowed: Dogs OK
Sewer: Public Sewer
Total Rooms: 9
Township: West Chicago
Water: Lake Michigan, Public
Room Sizes
Office: 10X12
Bedroom 2: 10X11
Bedroom 3: 9X11
Bedroom 4: 9X11
Dining Room: 10X18
Family Room: 10X12
Kitchen: 8X11
Laundry: 7X7
Living Room: 11X16
Primary Bedroom: 10X15
Local Schools
School District: District 299
Listed By / Shown By
Listed By
Agency Name: Coldwell Banker Realty
Agency Phone: 708-460-4900
Shown By
Agency Title: Gambino Realtors
Agency Phone: 815-282-2222

Estimate Your Payment
Estimated Payment
$ 2,398.76 per month $1,862.35 Principal & Interest $416.83 Property Tax $119.58 Homeowner's Insurance
2854 W Warren Boulevard | MLS# 12777521
This townhouse located at 2854 W Warren Boulevard, Chicago, IL 60612 is currently listed for sale with an asking price of $410,000. This property was built in 1893 and has 4 bedrooms and 2 full and 1 partial baths with 2080 sq. ft. W Warren Boulevard is located within the District 299 school district. Search Chicago real estate on www.gogambino.com today.