
BEDS2
BATHS1 full 1 partial
SQUARE FEET1,137
MLS#12733464
STATUSContingent
PROPERTY TYPEResidential - Condominium
SUBDIVISIONWindridge
SCHOOLDistrict 204
Property Description
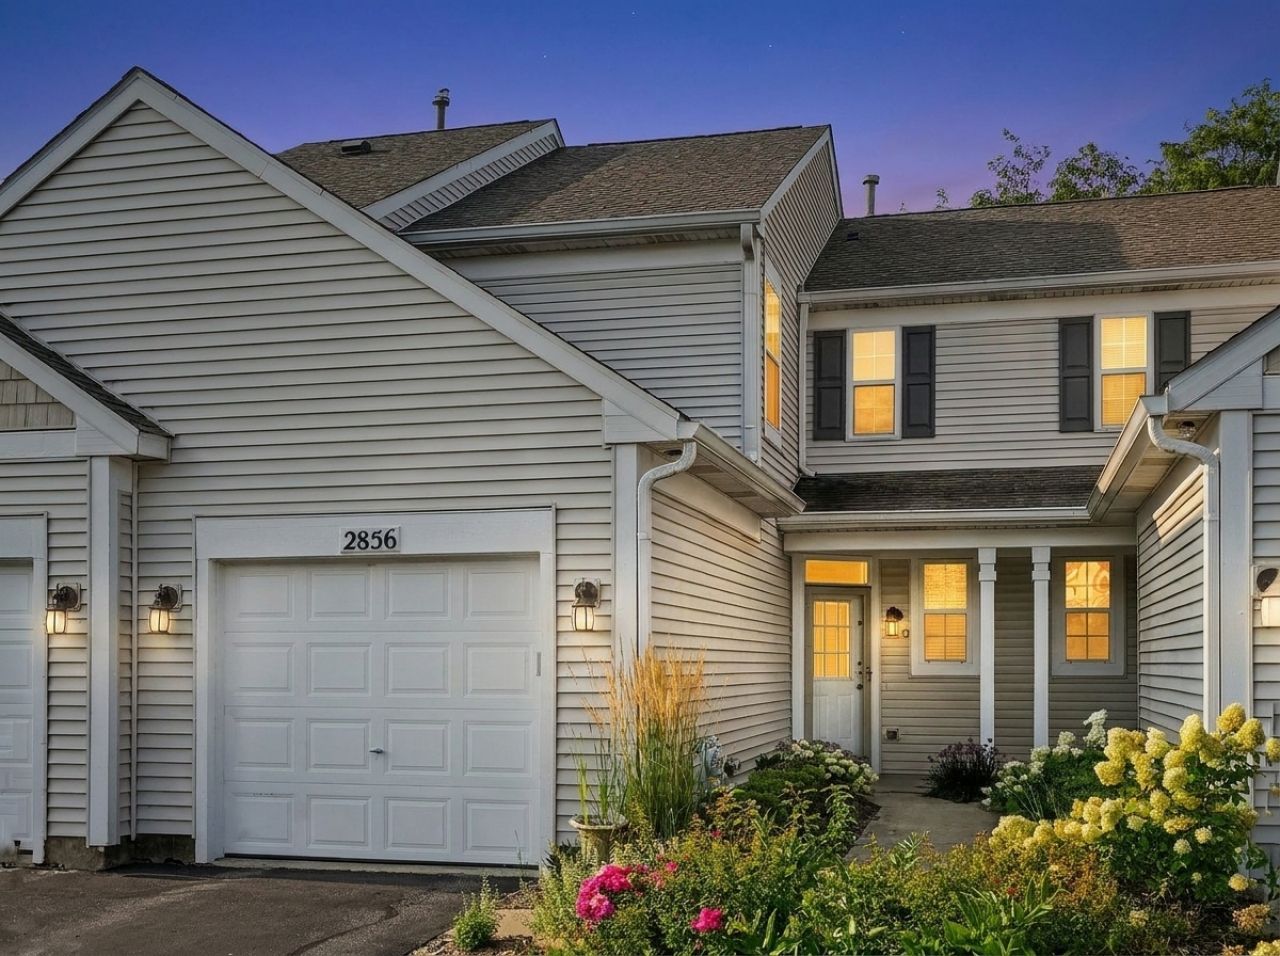
This remarkable townhome sits on a quiet tree lined street in Naperville. Large windows throughout allow in natural light to illuminate the beauty that it holds. Immediately, you are greeted by luxury vinyl flooring as you enter the home. You will be impressed with the kitchen being larger than expected as it opens to the large living room and dining room. Out the back is a pleasant green space to relax or entertain. The updated feel of this home doesn't end there, but instead continues upstairs to a convenient 2nd floor laundry in between two oversized bedrooms. The modern full bath is also an appreciated touch. This is a worry-free home. In 2024, the oven was replaced, 2025 saw a new high efficiency Lennox HVAC system installed and just this year, this home got a brand new refrigerator, microwave and dishwasher! Enjoy this home that is nestled within a community that looks out for one another with your private showing today!
Property Features
Property Type: Residential - Condominium
Basement: None
Cooling: Central Air
Garage: 1
Heating: Natural Gas, Forced Air
Lot Size: COMMON
Roof Type: Asphalt
Stories: 2.0
Taxes: $5,521
Year Built: 1999
Amenities
Vaulted Ceiling(s)
Storage
Walk-In Closet(s)
Open Floorplan
Dining Combo
Feature Descriptions
Additional rooms: Foyer
Additional Structures: None
Appliances: Range, Microwave, Dishwasher, Refrigerator, Washer, Dryer, Disposal
Association Includes: Water, Insurance, Exterior Maintenance, Lawn Care, Snow Removal
Dining Room: Combined w/ LivRm
Exterior: Vinyl Siding
HOA Fee: 266/ Monthly
Laundry: Upper Level, Washer Hookup, In Unit
Lot: Common Grounds, Corner Lot, Landscaped, Backs to Public GRND
Lot Dimensions: COMMON
Parcel#: 0701031030151003
Parking: Garage Door Opener, Yes, Garage Owned, Attached, Garage
Pet Allowed: Cats OK, Dogs OK
Sewer: Public Sewer
Total Rooms: 5
Township: Wheatland
Water: Lake Michigan
Room Sizes
Foyer: 11X8
Bedroom 2: 12X11
Dining Room: 10X9
Kitchen: 16X8
Laundry: 8X8
Living Room: 14X11
Primary Bedroom: 11X14
Local Schools
High School: Neuqua Valley High School
Middle School: Scullen Middle School
Elementary School: Welch Elementary School
School District: District 204
Listed By / Shown By
Listed By
Agency Name: john greene, Realtor
Agency Phone: 630-820-6500
Shown By
Agency Title: Gambino Realtors
Agency Phone: 815-282-2222

Estimate Your Payment
Estimated Payment
$ 1,934.45 per month $1,385.41 Principal & Interest $460.08 Property Tax $88.96 Homeowner's Insurance
2856 Gypsum Circle, Unit 2856 | MLS# 12733464
This condo located at 2856 Gypsum Circle, Unit 2856, Naperville, IL 60564 is currently listed for sale with an asking price of $305,000. This property was built in 1999 and has 2 bedrooms and 1 full and 1 partial baths with 1137 sq. ft. Gypsum Circle, Unit 2856 is located in the Windridge subdivision within the District 204 school district. Search Windridge real estate on www.gogambino.com today.