
BEDS2
BATHS2 full
SQUARE FEET1,200
MLS#12768905
STATUSNew
PROPERTY TYPERental - Single Family
SUBDIVISIONTowne Place West
SCHOOLDistrict 46
Property Description
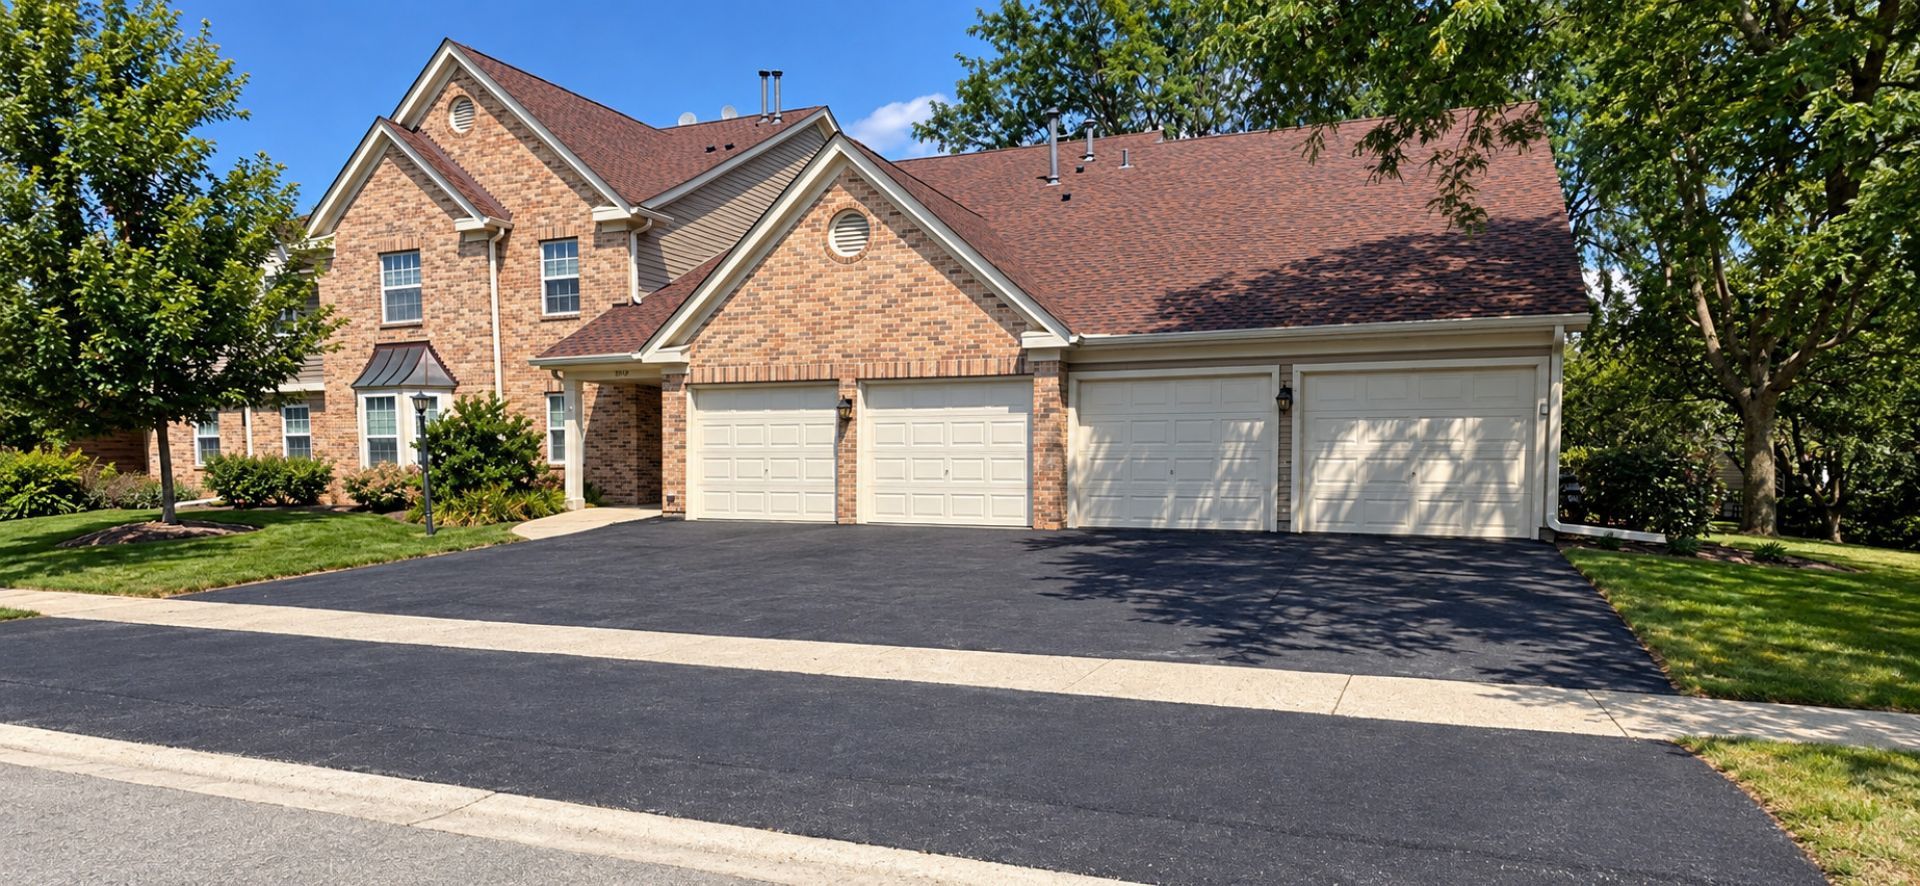
Totally remodeled, (September 2026) main floor, 2 bedroom, 2 bath beautiful coach home, located in the hub of southwest Schaumburg in the prestigious Towne Place West subdivision. Home is in pristine condition accented with luxury vinyl planking throughout entire home, freshly painted and wood blinds on all windows. Kitchen boasts all new stainless steel appliances, ceramic tile flooring, granite counters and back splash, additional cabinetry added in corner of kitchen and granite breakfast bar overlooking separate dining room. Primary bedroom is complete with full bath, separate shower and large walk-in closet. Second bedroom, second full bath with soaking tub, and laundry room with washer and dryer complete the home. Large living room is accented with decorative, stone -faced gas fireplace and large sliding door leading to private patio overlooking backyard. Attached garage is the largest in the building and has extra storage space. Perfect location, directly across the street from the clubhouse and outdoor pool and playground. This home is within a convenient five minute drive to a myriad of stores, restaurants and expressways. Absolutely perfect in everyway!
Property Features
Property Type: Rental - Single Family
Basement: None
Cooling: Central Air
Fireplaces: 1
Garage: 1
Heating: Natural Gas, Forced Air
Lot Size: COMMON
Roof Type: Asphalt
Stories: 1.0
Year Built: 1993
Amenities
1st Floor Bedroom
1st Floor Full Bath
Storage
Dining Combo
Granite Counters
Feature Descriptions
Additional rooms: Walk In Closet
Additional Structures: Club House, Garage(s)
Appliances: Range, Microwave, Dishwasher, Refrigerator, Freezer, Washer, Dryer, Stainless Steel Appliance(s), Gas Oven
Association Amenities: Park, Party Room, Pool, Security Door Lock(s), Ceiling Fan, Clubhouse, Accessible, Intercom, Patio, Private Laundry Hkup, School Bus
Bath Features: Separate Shower, Soaking Tub
Dining Room: Combined w/ LivRm
Exterior: Vinyl Siding, Brick
Fireplace: Attached Fireplace Doors/Screen, Gas Log, Gas Starter
Fireplace Location(s): Living Room
Laundry: Main Level, Washer Hookup, Gas Dryer Hookup, In Unit
Lot Dimensions: COMMON
Parking: Asphalt, Garage Door Opener, Yes, Garage Owned, Attached, Garage
Rent Includes: Parking, Pool, Scavenger, Exterior Maintenance, Lawn Care, Snow Removal
Sewer: Public Sewer
Total Rooms: 5
Township: Hanover
Water: Lake Michigan
Room Sizes
Walk In Closet: 7X5
Bedroom 2: 10X10
Dining Room: 11X9
Kitchen: 11X10
Laundry: 8X5
Living Room: 22X13
Primary Bedroom: 14X12
Local Schools
High School: Streamwood High School
Middle School: Canton Middle School
Elementary School: Ridge Circle Elementary School
School District: District 46
Listed By / Shown By
Listed By
Agency Name: Coldwell Banker Realty
Agency Phone: 847-301-3100
Shown By
Agency Title: Gambino Realtors
Agency Phone: 815-282-2222

2858 Meadow Lane , Unit Z1 | MLS# 12768905
This property located at 2858 Meadow Lane , Unit Z1, Schaumburg, IL 60193 is currently listed for rent with an asking price of $2,500 / Monthly. Meadow Lane , Unit Z1 is located within the District 46 school district. Search Schaumburg real estate on www.gogambino.com today.