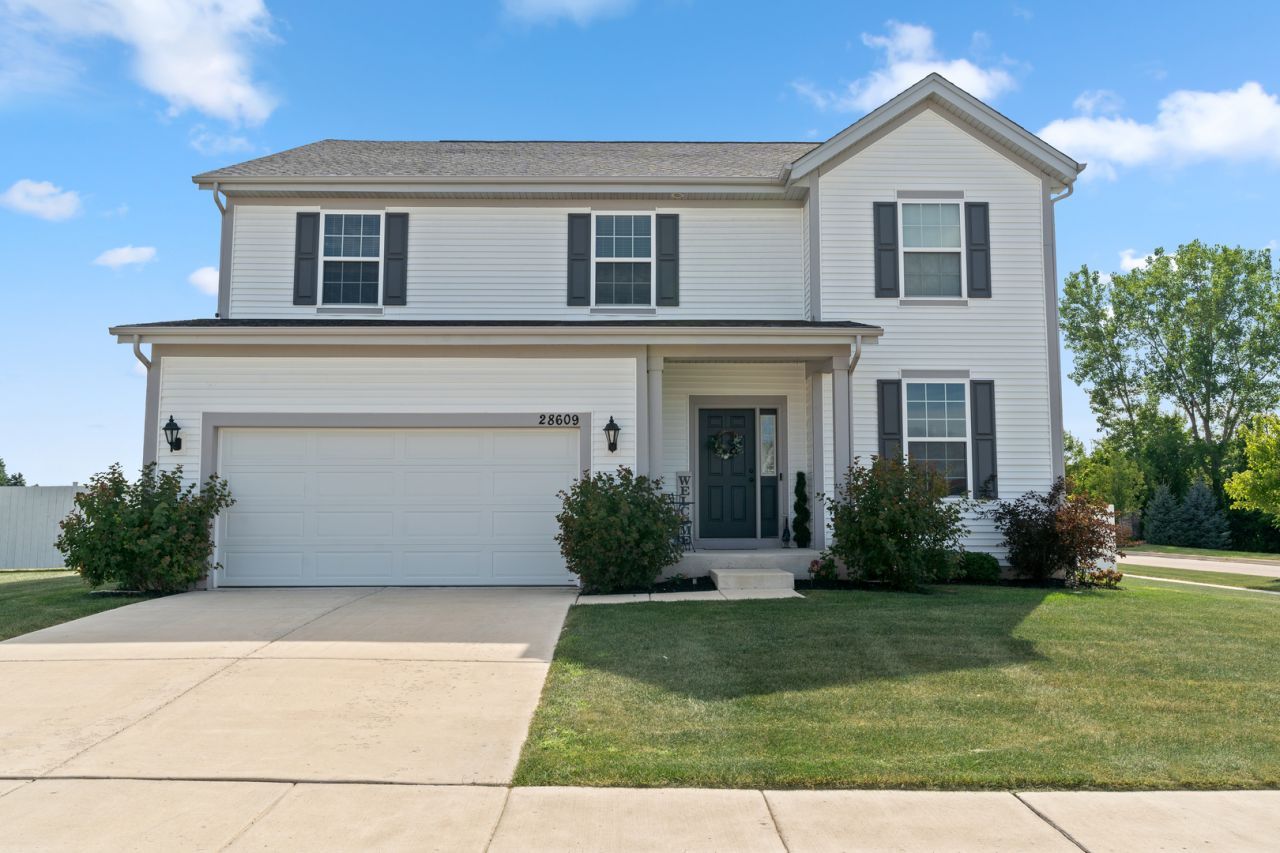

BEDS5
BATHS2 full 1 partial
SQUARE FEET2,807
MLS#12730764
STATUSActive
PROPERTY TYPEResidential - Single Family
SUBDIVISIONSavannah of Lakemoor
SCHOOLDistrict 118
Property Description
IN-GROUND POOL - .45 ACRE fenced backyard. 3 CAR TANDEM GARAGE. FINISHED BASEMENT. 5 BEDROOMS ON THE 2ND FLOOR. Spacious GREAT ROOM features an eat-in kitchen with warm wood cabinets, granite countertops, stainless steel appliances, a walk-in pantry, and a center island with breakfast bar. The kitchen overlooks the spacious family room with an abundance of windows for the most natural light. Owner is currently using the front room as an office, but it could also be used as a formal dining room or formal living room. The builder finished basement is hard to find in a 3 year old home and offers a media area and game room plus plenty of storage space. The best schools in Wauconda District 118. Easy access to Woodmans affordable supermarket and gas stations. Plenty of food options, a medical center makes living in Lakemoor convenient for busy homeowners.
Property Features
Property Type: Residential - Single Family
Basement: Yes
Basement: Finished, Full
Cooling: Central Air
Garage: 3
Heating: Natural Gas, Forced Air
Home Style: Colonial
Lot Size: 0.45 Acres
Roof Type: Asphalt
Taxes: $12,014
Year Built: 2022
Amenities
Walk-In Closet(s)
Open Floorplan
Granite Counters
Pantry
Feature Descriptions
Additional rooms: Bedroom 5,Eating Area, Recreation Room
Additional Structures: None
Appliances: Range, Microwave, Dishwasher, Refrigerator, Washer, Dryer, Disposal, Stainless Steel Appliance(s), Water Softener
Association Includes: Insurance, Other
Bath Features: Separate Shower, Double Sink, Soaking Tub
Dining Room: None
Exterior: Vinyl Siding
HOA Fee: 260/ Annually
Laundry: Upper Level, Gas Dryer Hookup
Lot: Corner Lot
Lot Dimensions: 19672
Other Equipment: Water-Softener Owned, TV-Cable, Security System, CO Detectors, Ceiling Fan(s), Sump Pump
Parcel#: 09041190010000
Parking: Concrete, Garage Door Opener, Tandem, Yes, Garage Owned, Attached, Garage
Security: yes
Sewer: Public Sewer
Total Rooms: 10
Township: Wauconda
Water: Public
Room Sizes
Bedroom 5: 14X16
Eating Area: 12X10
Recreation Room: 30X17
Bedroom 2: 12X12
Bedroom 3: 12X12
Bedroom 4: 12X12
Family Room: 19X17
Kitchen: 16X13
Laundry: 7X7
Living Room: 14X12
Primary Bedroom: 17X15
Local Schools
High School: Wauconda Comm High School
Middle School: Matthews Middle School
Elementary School: Robert Crown Elementary School
School District: District 118
Listed By / Shown By
Listed By
Agency Name: Keller Williams North Shore West
Agency Phone: 847-383-6600
Shown By
Agency Title: Gambino Realtors
Agency Phone: 815-282-2222

Estimate Your Payment
Estimated Payment
$ 3,877.38 per month $2,702.68 Principal & Interest $1,001.17 Property Tax $173.54 Homeowner's Insurance
28609 Augusta Lane | MLS# 12730764
This single family home located at 28609 Augusta Lane, Lakemoor, IL 60051 is currently listed for sale with an asking price of $595,000. This property was built in 2022 and has 5 bedrooms and 2 full and 1 partial baths with 2807 sq. ft. Augusta Lane is located in the Savannah of Lakemoor subdivision within the District 118 school district. Search Savannah Of Lakemoor real estate on www.gogambino.com today.