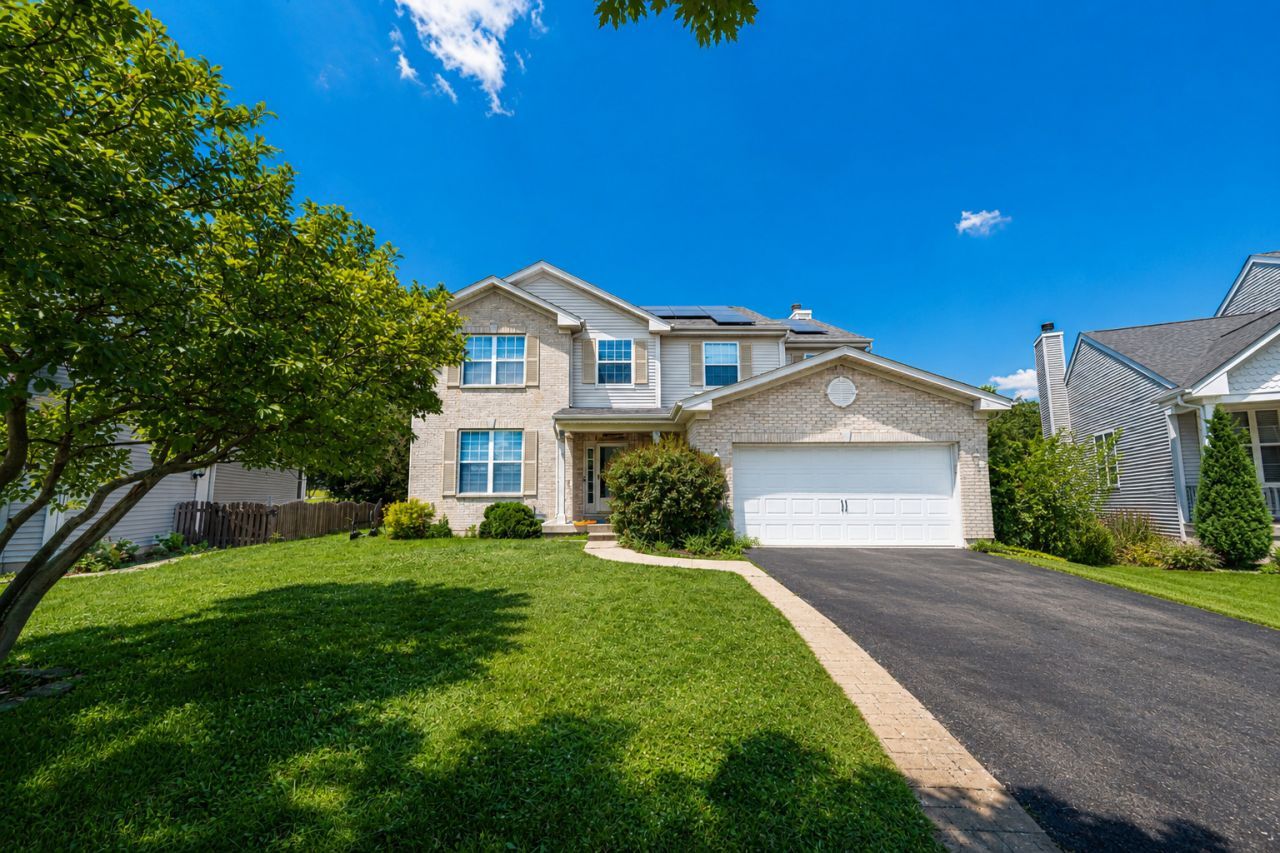

BEDS5
BATHS4 full 1 partial
SQUARE FEET3,134
MLS#12716056
STATUSNew
PROPERTY TYPEResidential - Single Family
SUBDIVISIONLakewood Creek West
SCHOOLDistrict 308
Property Description
Welcome to this beautifully updated and spacious Montgomery home located in the desirable Lakewood Creek West community! From the moment you step inside, you'll appreciate the fresh, modern feel, generous living space, and impressive upgrades throughout. The home features new flooring, fresh interior paint, upgraded kitchen countertops, a new range hood, new stove, new dishwasher, and new refrigerator. The main-level bathroom has also been beautifully remodeled. Perfect for entertaining, the home offers a formal living room, comfortable family room, dining room, morning room, and a spacious kitchen with plenty of room to gather. The finished basement provides incredible additional living space and features 2 additional bedrooms, a full bathroom, new drywall, and updated electrical work-ideal for guests, a home office, recreation space, or additional living needs. Enjoy the convenience of a den/office and plenty of space throughout the home. Lakewood Creek West offers wonderful community amenities including a clubhouse, swimming pool, tennis courts, and playground. Beautifully updated, spacious, and move-in ready-this is the home you've been waiting for. Schedule your showing today before it's gone!
Property Features
Property Type: Residential - Single Family
Basement: Unfinished, Full
Basement: Yes
Cooling: Central Air
Fireplaces: 1
Garage: 2
Heating: Natural Gas
Lot Size: 0.17 Acres
Roof Type: Asphalt
Taxes: $10,407
Year Built: 2004
Amenities
Walk-In Closet(s)
Bookcases
Open Floorplan
Feature Descriptions
Additional rooms: Bedroom 5,Office
Appliances: Range, Microwave, Dishwasher, Refrigerator, Washer, Dryer, Disposal, Stainless Steel Appliance(s), Humidifier
Association Includes: Insurance, Clubhouse, Pool
Bath Features: Separate Shower, Double Sink, Soaking Tub
Dining Room: Separate
Exterior: Vinyl Siding, Brick
Fireplace: Wood Burning
Fireplace Location(s): Family Room
HOA Fee: 44/ Monthly
Laundry: Main Level, In Unit, Sink
Lot Dimensions: 47X125X99X137
Other Equipment: Security System, CO Detectors, Ceiling Fan(s), Sump Pump
Parcel#: 0202134006
Parking: Asphalt, Garage Door Opener, Yes, Garage Owned, Attached, Garage
Security: yes
Sewer: Public Sewer
Total Rooms: 10
Township: Bristol
Water: Public
Room Sizes
Bedroom 5: 11X12
Office: 10X11
Bedroom 2: 12X13
Bedroom 3: 10X13
Bedroom 4: 10X13
Dining Room: 11X14
Family Room: 13X22
Kitchen: 10X13
Laundry: 5X7
Living Room: 11X14
Primary Bedroom: 16X20
Local Schools
High School: Oswego High School
Middle School: Thompson Junior High School
Elementary School: Lakewood Creek Elementary School
School District: District 308
Listed By / Shown By
Listed By
Agency Name: ARNI Realty Incorporated
Agency Phone: 847-699-8177
Shown By
Agency Title: Gambino Realtors
Agency Phone: 815-282-2222

Estimate Your Payment
Estimated Payment
$ 3,187.56 per month $2,180.31 Principal & Interest $867.25 Property Tax $140.00 Homeowner's Insurance
2862 Brian Lane | MLS# 12716056
This single family home located at 2862 Brian Lane , Montgomery, IL 60538 is currently listed for sale with an asking price of $480,000. This property was built in 2004 and has 5 bedrooms and 4 full and 1 partial baths with 3134 sq. ft. Brian Lane is located in the Lakewood Creek West subdivision within the District 308 school district. Search Lakewood Creek West real estate on www.gogambino.com today.