
BEDS4
BATHS2 full 2 partial
SQUARE FEET2,643
MLS#12701536
STATUSNew
PROPERTY TYPEResidential - Single Family
SUBDIVISIONGlenmore Woods
SCHOOLDistrict 128
Property Description
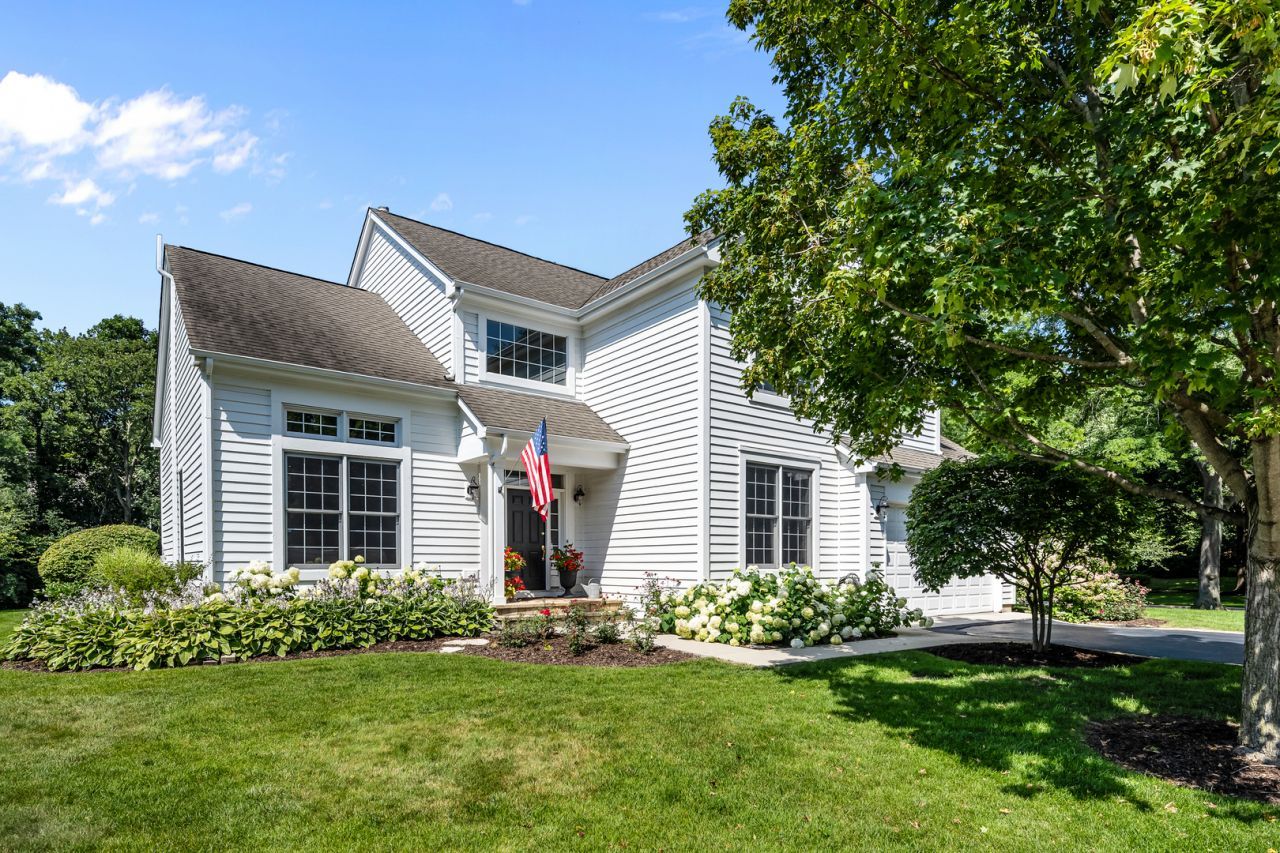
Set on a quiet cul-de-sac in Glenmore Woods, this two-story Colonial offers a wonderful floor plan, generous living space, and access to highly regarded Rondout School and Libertyville High School. The home features four bedrooms, two full and two half baths, 2,643 square feet above grade, a finished basement, and an attached heated two-car garage. The main level includes formal living and dining rooms, an eat-in kitchen that opens to the family room, a separate office or playroom, a powder room, and a convenient mudroom with laundry. Upstairs, the primary suite includes a private bath with a double vanity, soaking tub, and separate shower. Three additional bedrooms share a full hall bath. The finished basement provides flexible space with a large recreation room and custom bar, a separate office or craft room, a half bath, and ample storage. Recent improvements include a newer patio and landscaping, exterior paint completed within the last three to four years, and a new water heater. Set on a 0.33-acre lot, the backyard provides plenty of room for outdoor dining, play, and entertaining. The neighborhood offers access to the Middlefork and Lake County Forest Preserve trails, with shopping, dining, and major transportation routes nearby.
Property Features
Property Type: Residential - Single Family
Basement: Finished, Full
Basement: Yes
Cooling: Central Air
Fireplaces: 1
Garage: 2
Heating: Natural Gas, Forced Air
Home Style: Colonial
Lot Size: 0.33 Acres
Roof Type: Asphalt
Taxes: $13,514
Year Built: 1998
Amenities
Cathedral Ceiling(s)
Wet Bar
Feature Descriptions
Additional rooms: Game Room, Office, Recreation Room, Other Room
Appliances: Range, Dishwasher, Refrigerator, Disposal, Wine Refrigerator
Association Includes: Insurance, Lawn Care, Scavenger
Bath Features: Separate Shower
Dining Room: Separate
Exterior: Cedar
Fireplace: Gas Log, Gas Starter
Fireplace Location(s): Family Room
HOA Fee: 265/ Monthly
Laundry: Main Level, In Unit, Sink
Lot Dimensions: 100X161X125
Parcel#: 11242020540000
Parking: Asphalt, Brick Driveway, Yes, Garage Owned, Attached, Garage
Sewer: Public Sewer
Total Rooms: 11
Township: Libertyville
Water: Lake Michigan
Room Sizes
Office: 13X13
Recreation Room: 19X24
Game Room: 15X11
Other Room: 9X6
Bedroom 2: 12X11
Bedroom 3: 12X11
Bedroom 4: 11X11
Dining Room: 14X13
Family Room: 16X15
Kitchen: 18X15
Laundry: 10X7
Living Room: 16X13
Primary Bedroom: 16X14
Local Schools
High School: Libertyville High School
Middle School: Rondout Elementary School
Elementary School: Rondout Elementary School
School District: District 128
Listed By / Shown By
Listed By
Agency Name: Compass
Agency Phone: 847-416-0446
Shown By
Agency Title: Gambino Realtors
Agency Phone: 815-282-2222

Estimate Your Payment
Estimated Payment
$ 4,746.82 per month $3,402.19 Principal & Interest $1,126.17 Property Tax $218.46 Homeowner's Insurance
28620 Ashford Court | MLS# 12701536
This single family home located at 28620 Ashford Court , Lake Bluff, IL 60044 is currently listed for sale with an asking price of $749,000. This property was built in 1998 and has 4 bedrooms and 2 full and 2 partial baths with 2643 sq. ft. Ashford Court is located in the Glenmore Woods subdivision within the District 128 school district. Search Glenmore Woods real estate on www.gogambino.com today.