
BEDS3
BATHS2 full 1 partial
SQUARE FEET2,263
MLS#12735791
STATUSNew
PROPERTY TYPEResidential - Single Family
SCHOOLDistrict 225
Property Description
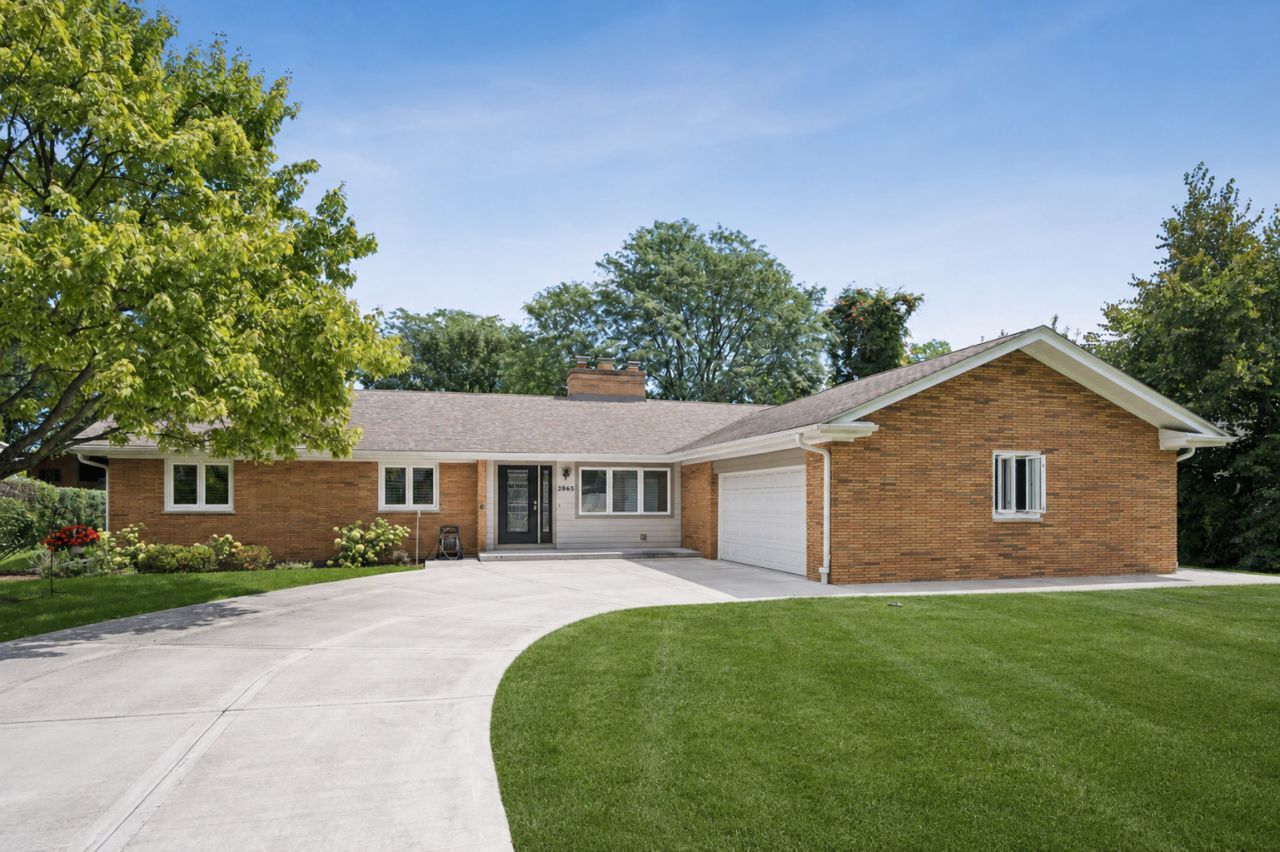
Welcome to 2865 Leanne Court, a thoughtfully renovated brick ranch set on nearly half an acre in a peaceful, country-like setting. A transformative renovation completed in 2017 introduced beautiful hardwood flooring throughout and a spacious, modern layout designed for comfortable everyday living and entertaining. Major recent upgrades include a renovated kitchen, baths, newer roof, doors, windows, as well as a new concrete driveway. At the heart of the home is an impressive eat-in kitchen featuring an oversized island, custom cabinetry, Cambria countertops, and high-end Wolf & Sub-Zero appliances. The kitchen flows seamlessly into the inviting family room with a fireplace. A generous mudroom and laundry area add everyday convenience, while the private primary suite and beautifully renovated bathrooms offer comfort and style. The nearly 2,000-square-foot full basement, complete with a second fireplace, provides exceptional potential for additional living, recreation, and entertaining space. Meticulously designed, maintained, and updated by its owner, this special home offers serene surroundings just minutes from award-winning schools, transportation, shopping, and more. Welcome home!
Property Features
Property Type: Residential - Single Family
Basement: Yes
Basement: Unfinished, Full
Cooling: Central Air
Fireplaces: 2
Garage: 2
Heating: Natural Gas, Baseboard, Radiator(s)
Home Style: Ranch
Lot Size: 0.46 Acres
Roof Type: Asphalt
Taxes: $12,043
Year Built: 1967
Amenities
1st Floor Bedroom
1st Floor Full Bath
Built-in Features
Feature Descriptions
Additional rooms: Foyer, Recreation Room
Appliances: Range, Microwave, Dishwasher, High End Refrigerator, Washer, Dryer, Disposal, Stainless Steel Appliance(s), Range Hood, Water Purifier
Association Includes: None
Exterior: Brick, Cement Siding
Fireplace: Wood Burning
Fireplace Location(s): Family Room, Basement
Laundry: In Unit, Sink
Lot Dimensions: 100X200
Other Equipment: Sump Pump, Backup Sump Pump;, Radon Mitigation System, Generator, Water Heater-Gas
Parcel#: 04204040020000
Parking: Concrete, Garage Door Opener, Yes, Garage Owned, Attached, Garage
Sewer: Public Sewer
Total Rooms: 7
Township: Northfield
Water: Well
Room Sizes
Foyer: 16X06
Recreation Room: 70X33
Bedroom 2: 15X12
Bedroom 3: 12X12
Dining Room: 30X13
Kitchen: 22X12
Laundry: 12X11
Living Room: 24X17
Primary Bedroom: 18X14
Local Schools
High School: Glenbrook South High School
Middle School: Field School
Elementary School: Henry Winkelman Elementary Schoo
School District: District 225
Listed By / Shown By
Listed By
Agency Name: Compass
Agency Phone: 847-616-9910
Shown By
Agency Title: Gambino Realtors
Agency Phone: 815-282-2222

Estimate Your Payment
Estimated Payment
$ 5,349.33 per month $4,083.54 Principal & Interest $1,003.58 Property Tax $262.21 Homeowner's Insurance
2865 Leanne Court | MLS# 12735791
This single family home located at 2865 Leanne Court , Northbrook, IL 60062 is currently listed for sale with an asking price of $899,000. This property was built in 1967 and has 3 bedrooms and 2 full and 1 partial baths with 2263 sq. ft. Leanne Court is located within the District 225 school district. Search Northbrook real estate on www.gogambino.com today.