
BEDS2
BATHS1 full 1 partial
SQUARE FEET1,168
MLS#12676811
STATUSNew
PROPERTY TYPEResidential - Townhouse
SUBDIVISIONThe Pines of Lakemoor
SCHOOLDistrict 118
Property Description
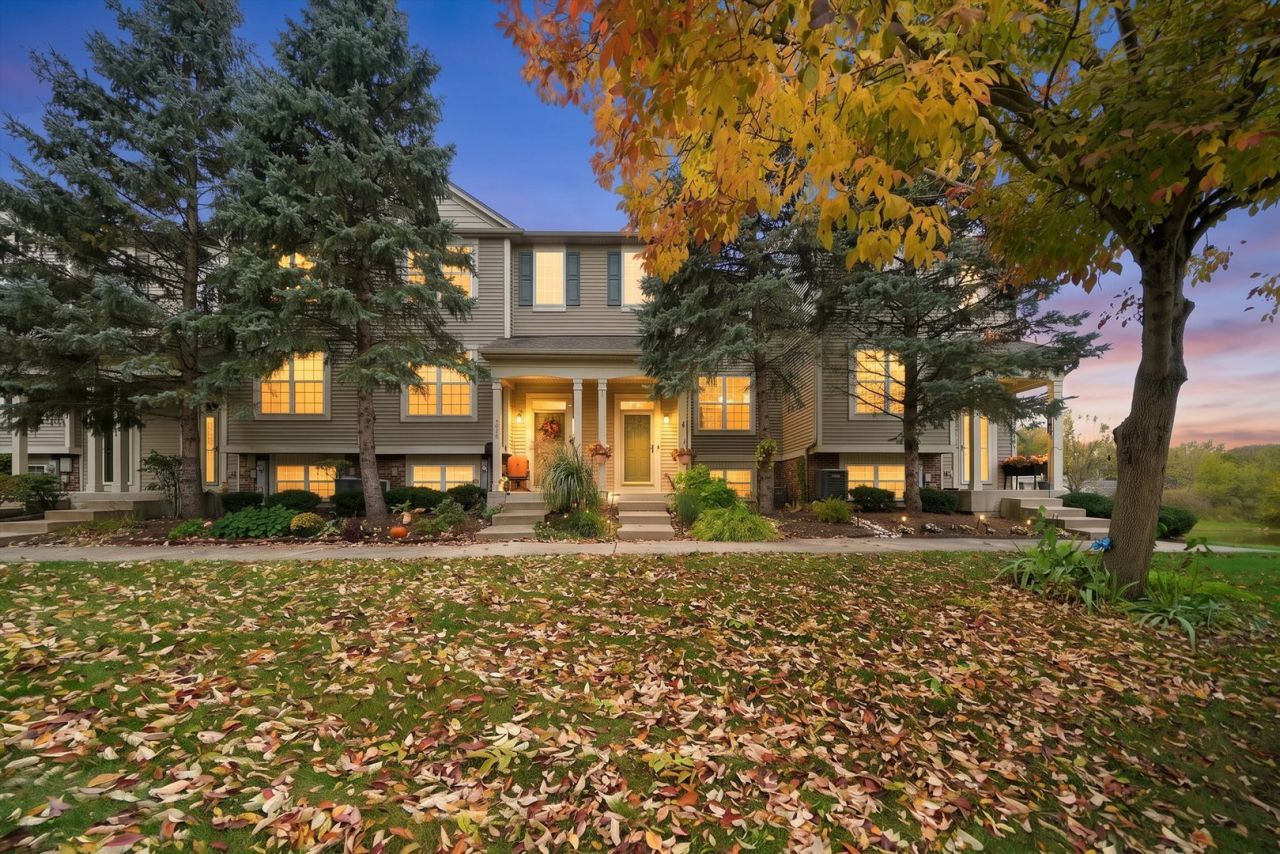
Welcome home to this two-bedroom, 1.5-bath townhome in The Pines of Lakemoor, set across from a wide stretch of open green space lined with mature trees. A covered front porch leads into a ground-level foyer with direct access to the attached, extra-deep two-car garage, with room at the back for a workbench or hobby space. The main level features updated LVP flooring, a comfortable living room, and a dining area with a sliding door to the deck, an easy spot for grilling that looks out over the trees. The kitchen offers oak cabinetry, a center island, and a gas range, with a powder room close by. Upstairs you'll find a spacious primary bedroom with a walk-in closet, a second bedroom with LVP flooring, a full bath, and a convenient laundry closet on the bedroom level. Association-provided lawn care and snow removal make for easy, low-maintenance living. Quick access to Routes 12 and 120 puts shopping, dining, and Moraine Hills State Park just minutes away.
Property Features
Property Type: Residential - Townhouse
Basement: None
Cooling: Central Air
Garage: 2
Heating: Gas, Forced Air
Lot Size: 1,237
Roof Type: Asphalt
Stories: 2.0
Taxes: $4,379
Year Built: 2004
Feature Descriptions
Additional rooms: No additional rooms
Appliances: Range, Microwave, Dishwasher, Refrigerator, Washer, Dryer, Disposal
Association Includes: Insurance, Exterior Maintenance, Lawn Care, Snow Removal
Exterior: Aluminum Siding, Vinyl Siding, Steel Siding
HOA Fee: 206/ Monthly
Laundry: Upper Level, Washer Hookup, In Unit
Lot Dimensions: 1237
Other Equipment: Ceiling Fan(s)
Parcel#: 09041090560000
Parking: Asphalt, Garage Door Opener, Yes, Garage Owned, Attached, Garage
Pet Allowed: Cats OK, Dogs OK
Sewer: Public Sewer
Total Rooms: 5
Township: Wauconda
Water: Public
Room Sizes
Bedroom 2: 12X10
Dining Room: 11X10
Kitchen: 12X8
Living Room: 15X11
Primary Bedroom: 13X13
Local Schools
High School: Wauconda Comm High School
Middle School: Matthews Middle School
Elementary School: Robert Crown Elementary School
School District: District 118
Listed By / Shown By
Listed By
Agency Name: Kale Realty
Agency Phone: 312-939-5253
Shown By
Agency Title: Gambino Realtors
Agency Phone: 815-282-2222

Estimate Your Payment
Estimated Payment
$ 1,548.76 per month $1,112.41 Principal & Interest $364.92 Property Tax $71.43 Homeowner's Insurance
28796 W Pondview Drive | MLS# 12676811
This townhouse located at 28796 W Pondview Drive , Lakemoor, IL 60051 is currently listed for sale with an asking price of $244,900. This property was built in 2004 and has 2 bedrooms and 1 full and 1 partial baths with 1168 sq. ft. W Pondview Drive is located in the The Pines of Lakemoor subdivision within the District 118 school district. Search The Pines Of Lakemoor real estate on www.gogambino.com today.