
BEDS3
BATHS3 full
SQUARE FEET1,985
MLS#12732544
STATUSNew
PROPERTY TYPEResidential - Single Family
SUBDIVISIONCherry Hill
SCHOOLDistrict 210
Property Description
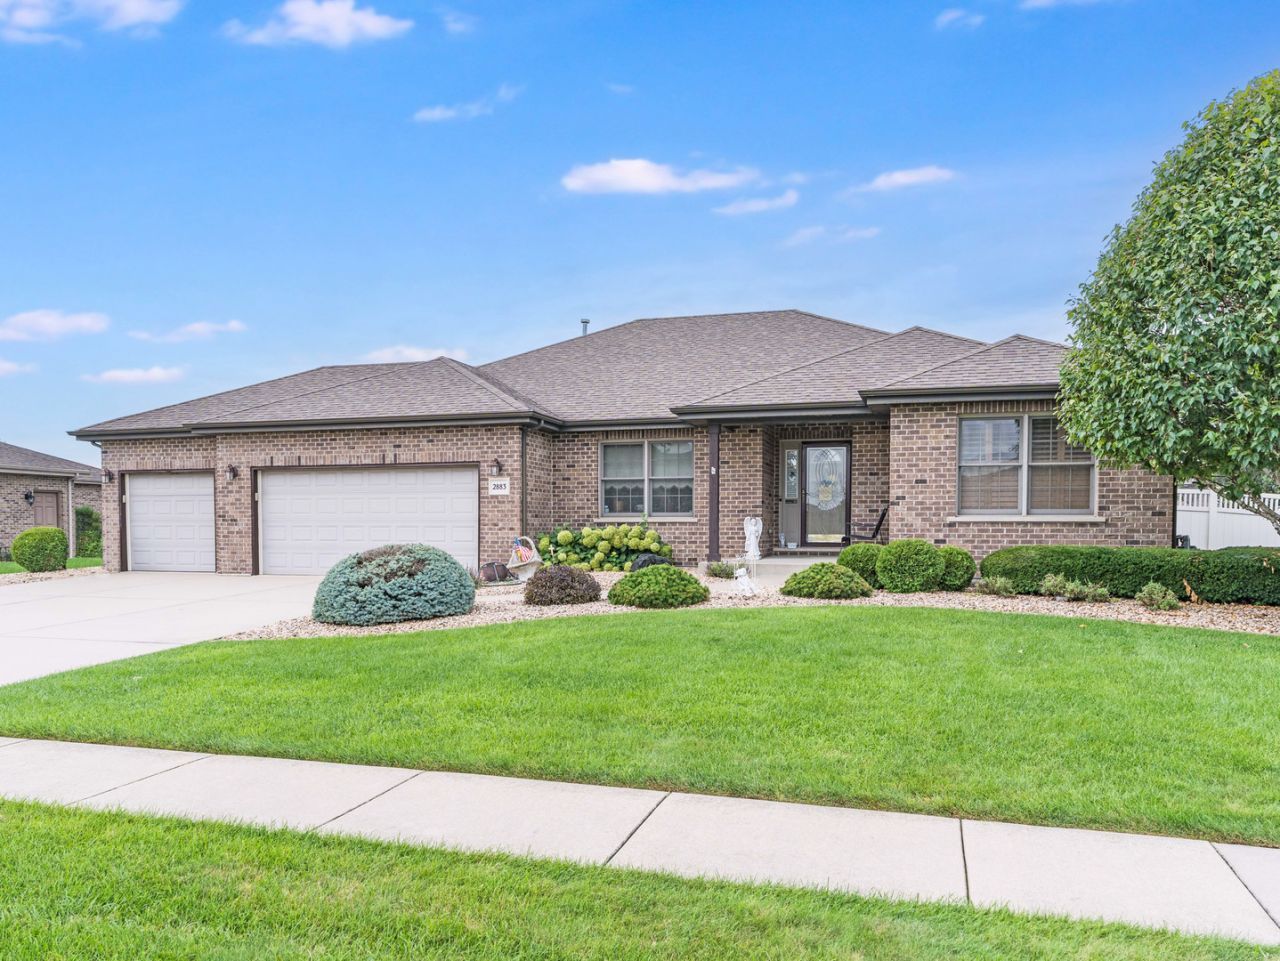
Your dream ranch awaits! All brick with three car garage and finished daylight basement with extra bathroom. This home has every feature you could want and is ready for day to day living or grand entertainment. Concrete driveway, extensive hardwood floors, fantastic floor plan with split bedrooms, formal dining room could be a first floor office or formal living room, large kitchen with extensive cabinets, breakfast bar and spacious breakfast room open to family room with fireplace. Laundry/mudroom off huge 3 car garage with extra storage. Grand foyer with open staircase to finished basement, plus loads of closet space. Huge recreation room in daylight basement with oversized unfinished storage area, walk in closet and full bathroom. Convenient location close to schools, shopping, hospital, and I-80 and I-355. Great interior lot backing to other homes! Huge bar in recreation room is perfect for grand scale entertaining. Wall mounted juke box is expressly excluded. (School district school assignments provided by district website, are subject to change, and are provided for information only. These should be verified by all persons relying on this information.)
Property Features
Property Type: Residential - Single Family
Basement: Finished, Full
Basement: Yes
Cooling: Central Air
Fireplaces: 1
Garage: 3
Heating: Natural Gas, Forced Air
Home Style: Ranch
Lot Size: 0.26 Acres
Roof Type: Asphalt
Taxes: $9,679
Year Built: 2010
Amenities
1st Floor Bedroom
1st Floor Full Bath
Feature Descriptions
Additional rooms: Foyer, Recreation Room, Breakfast Room, Walk In Closet, Storage
Appliances: Range, Microwave, Dishwasher, Refrigerator, Washer, Dryer, Disposal, Stainless Steel Appliance(s)
Association Includes: None
Bath Features: No Tub
Dining Room: Separate
Exterior: Brick
Fireplace: Gas Starter
Fireplace Location(s): Family Room
Laundry: Main Level
Lot: Landscaped
Lot Dimensions: 93 x 120
Other Equipment: Ceiling Fan(s), Sump Pump, Sprinkler-Lawn
Parcel#: 1508184080390000
Parking: Concrete, Garage Door Opener, Yes, Garage Owned, Attached, Garage
Sewer: Public Sewer
Total Rooms: 8
Township: New Lenox
Water: Lake Michigan
Room Sizes
Foyer: 12X7
Recreation Room: 40X29
Breakfast Room: 13X7
Walk In Closet: 11X6
Storage: 35X19
Bedroom 2: 13X11
Bedroom 3: 11X15
Dining Room: 13X12
Family Room: 16X15
Kitchen: 13X14
Laundry: 8X6
Primary Bedroom: 19X12
Local Schools
High School: Lincoln-Way West High School
Middle School: Liberty Junior High School
Elementary School: Nelson Ridge/Nelson Prairie Elem
School District: District 210
Listed By / Shown By
Listed By
Agency Name: RE/MAX Professionals Select
Agency Phone: 630-904-6400
Shown By
Agency Title: Gambino Realtors
Agency Phone: 815-282-2222

Estimate Your Payment
Estimated Payment
$ 3,223.57 per month $2,271.16 Principal & Interest $806.58 Property Tax $145.83 Homeowner's Insurance
2883 Joela Drive | MLS# 12732544
This single family home located at 2883 Joela Drive , New Lenox, IL 60451 is currently listed for sale with an asking price of $500,000. This property was built in 2010 and has 3 bedrooms and 3 full baths with 1985 sq. ft. Joela Drive is located in the Cherry Hill subdivision within the District 210 school district. Search Cherry Hill real estate on www.gogambino.com today.