
BEDS2
BATHS1 full 1 partial
SQUARE FEET1,193
MLS#12811054
STATUSNew
PROPERTY TYPEResidential - Townhouse
SUBDIVISIONThornwood
SCHOOLDistrict 303
Property Description
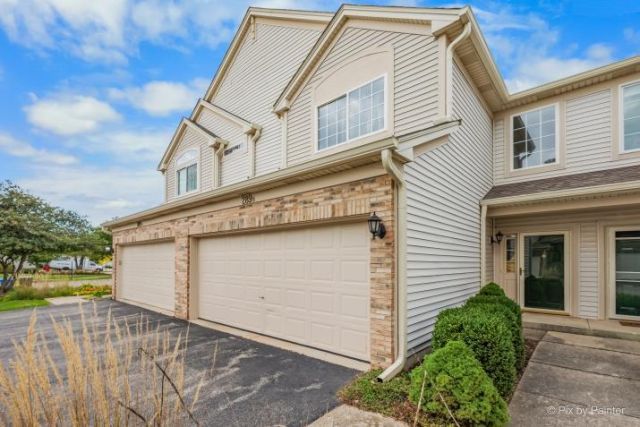
Welcome to 289 Nicole Dr, Unit B in South Elgin! Don't miss this opportunity to own a spacious 2-bedroom, 1.5-bath townhome with an attached 2-car garage! Enjoy a functional layout with comfortable living spaces, plenty of potential to make it your own, and the convenience of low-maintenance townhome living. Whether you're a first-time buyer or looking to downsize, this home offers a great opportunity to add your personal touch and build equity. Conveniently located near shopping, dining, parks, and major roads. Bring your ideas and imagine the possibilities! Schedule your showing today and see the potential for yourself!
Property Features
Property Type: Residential - Townhouse
Basement: None
Cooling: Central Air
Garage: 2
Heating: Gas
Lot Size: 0
Stories: 2.0
Taxes: $6,231
Year Built: 2000
Feature Descriptions
Additional rooms: No additional rooms
Association Includes: Insurance, Clubhouse, Exterior Maintenance, Lawn Care, Snow Removal
Dining Room: Kitchen/Dining Combo
Exterior: Vinyl Siding
HOA Fee: 140/ Monthly
Lot Dimensions: 0.0000
Master Association Fee: 140
Parcel#: 0632402030
Parking: Yes, Garage Owned, Attached, Garage
Pet Allowed: Cats OK, Dogs OK
Sewer: Public Sewer
Total Rooms: 5
Township: Elgin
Water: Public
Room Sizes
Bedroom 2: 12X11
Dining Room: COMBO
Kitchen: 16X9
Laundry: 8X7
Living Room: 17X15
Primary Bedroom: 17X12
Local Schools
School District: District 303
Listed By / Shown By
Listed By
Agency Name: Luna Real Estate Inc.
Agency Phone: 224-659-4676
Shown By
Agency Title: Gambino Realtors
Agency Phone: 815-282-2222

Estimate Your Payment
Estimated Payment
$ 1,848.59 per month $1,249.14 Principal & Interest $519.25 Property Tax $80.21 Homeowner's Insurance
289 Nicole Drive , Unit B | MLS# 12811054
This townhouse located at 289 Nicole Drive , Unit B, South Elgin, IL 60177 is currently listed for sale with an asking price of $275,000. This property was built in 2000 and has 2 bedrooms and 1 full and 1 partial baths with 1193 sq. ft. Nicole Drive , Unit B is located in the Thornwood subdivision within the District 303 school district. Search Thornwood real estate on www.gogambino.com today.