
BEDS3
BATHS2 full 1 partial
SQUARE FEET1,448
MLS#12738777
STATUSNew
PROPERTY TYPERental - Townhouse
SUBDIVISIONTowne Place West
SCHOOLDistrict 46
Property Description
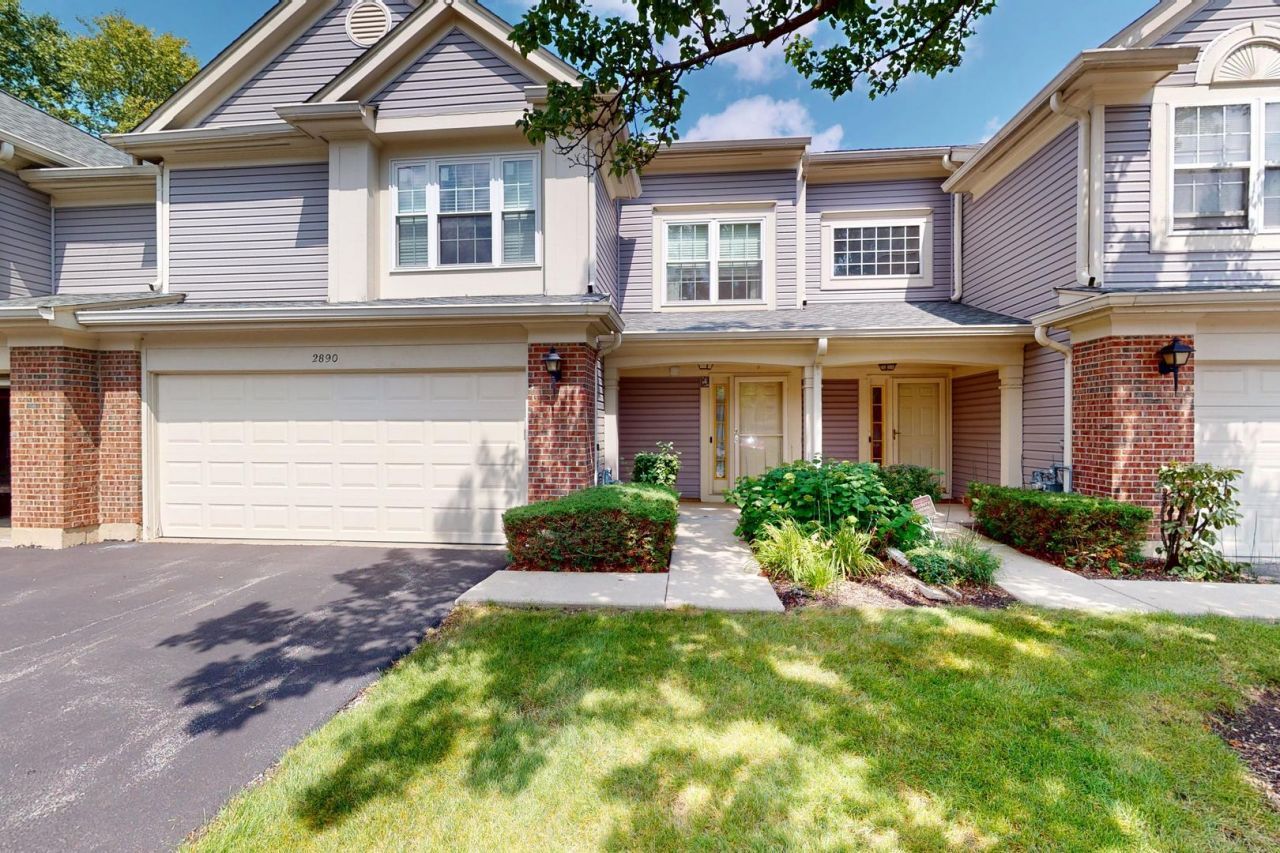
Rental Available 9/1/2026! Welcome home to this beautiful and spacious 2-story townhome tucked away on a private cul-de-sac and backing to an open area and park. Featuring 3 bedrooms, 2.1 bathrooms, and an attached 2-car garage. Step inside to the impressive living room featuring a 2-story ceiling, a beautiful brick fireplace, and an abundance of windows that fill the space with natural light. Cherry finished maple hardwood floors flow throughout the entire first floor. The updated kitchen features plenty of modern cabinetry, granite countertops and stainless steel appliances. The eating area off the kitchen features a sliding glass door leading to the patio. Upstairs, the large primary suite features a walk-in closet and private en-suite bathroom. Two additional generously sized bedrooms provide plenty of space, one with a walk-in closet and the other a wall closet. Convenient second floor laundry. Great location near Woodfield Mall, shopping, restaurants, parks, entertainment, expressways, and more. *Required: application, reports, min. 1 year lease. Non-smokers only. Pets considered. Minimum credit score 700. Income 3x mo rent. Online application link will be provided.
Property Features
Property Type: Rental - Townhouse
Basement: None
Cooling: Central Air
Fireplaces: 1
Garage: 2
Heating: Natural Gas, Forced Air
Lot Size: Integral
Roof Type: Asphalt
Stories: 2.0
Year Built: 1995
Amenities
Open Floorplan
Feature Descriptions
Additional rooms: Breakfast Room
Appliances: Range, Dishwasher, Refrigerator, Washer, Dryer, Disposal
Association Amenities: Park
Bath Features: Double Sink
Dining Room: Combined w/ LivRm
Exterior: Brick
Fireplace: Gas Starter
Fireplace Location(s): Living Room
Laundry: Upper Level, In Unit
Lot: Landscaped
Lot Dimensions: Integral
Other Equipment: CO Detectors, Ceiling Fan(s)
Parking: Asphalt, Garage Door Opener, Yes, Attached, Garage
Pet Allowed: Additional Pet Rent, Cats OK, Deposit Required, Dogs OK, Number Limit, Size Limit
Rent Includes: Scavenger, Exterior Maintenance, Lawn Care, Snow Removal
Sewer: Public Sewer
Total Rooms: 7
Township: Hanover
Water: Public
Room Sizes
Breakfast Room: 8X8
Bedroom 2: 12X10
Bedroom 3: 10X10
Dining Room: 13X9
Kitchen: 10X8
Laundry: 7X6
Living Room: 14X13
Primary Bedroom: 15X11
Local Schools
High School: Streamwood High School
Middle School: Canton Middle School
Elementary School: Ridge Circle Elementary School
School District: District 46
Listed By / Shown By
Listed By
Agency Name: RE/MAX Suburban
Agency Phone: 847-577-9797
Shown By
Agency Title: Gambino Realtors
Agency Phone: 815-282-2222

2890 Ashling Court | MLS# 12738777
This property located at 2890 Ashling Court , Schaumburg, IL 60193 is currently listed for rent with an asking price of $2,800 / Monthly. Ashling Court is located within the District 46 school district. Search Schaumburg real estate on www.gogambino.com today.