
BEDS2
BATHS2 full 1 partial
SQUARE FEET1,344
MLS#2035999
STATUSActive
PROPERTY TYPEResidential - Condominium
SCHOOLStoughton
Listing Courtesy of:
Stark Company, REALTORS

Property Description
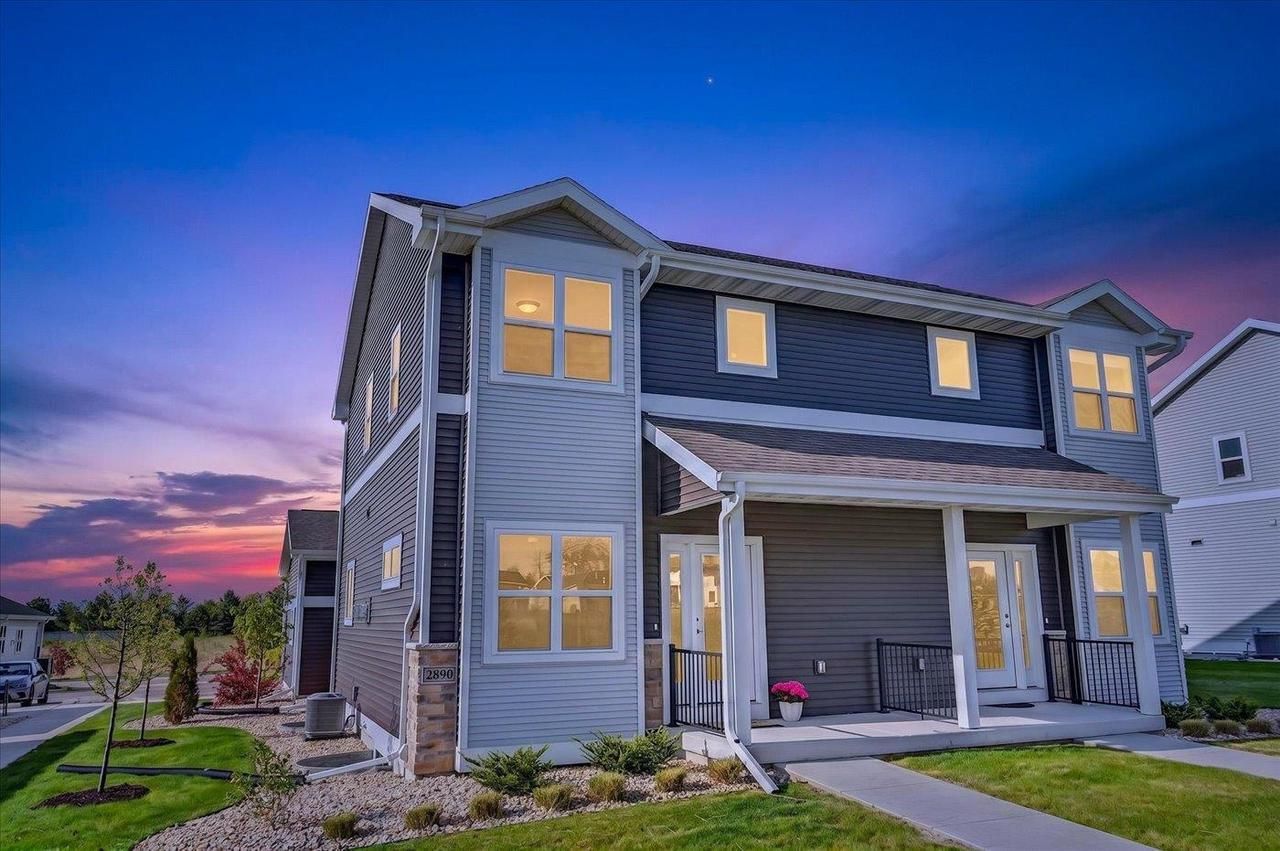
New seller incentive - $5K to buy down your rate or cover closing costs on this nearly new Stoughton townhome. This is low-maintenance, low monthly fee living that lives larger than it looks. Sunlight fills the living room, where a gas fireplace adds cozy warmth. The kitchen delivers stainless appliances, quartz countertops, abundant storage & a walk-in pantry. Upstairs, 2 spacious bedrooms with large closets & 2 full baths. The lower level is insulated & framed with 2 full-size windows & a stubbed-in bath, ready for your finishing touches and instant equity. Skip the wait & the hassle of new construction: no builder delays, just move right in. A 2-car garage plus 3 guest spots steps away make hosting easy. Walk to restaurants & shopping, then explore historic downtown, seasonal festivals, the Yahara River & Lake Kegonsa State Park just minutes away. Quick drive to Madison & Janesville. Don't miss this one!
Property Features
Property Type: Residential - Condominium
Basement: Yes
Taxes: $5,958
Year Built: 2024
Amenities
Wood or Sim.Wood Floors
Walk-in closet(s)
Water Softener
Private Entry
Deck
Patio
Appliances
Range/Oven
Refrigerator
Dishwasher
Microwave
Disposal
Feature Descriptions
Basement: Full, Exposed, Full Size Windows, Sump Pump, Poured Concrete
Bathroom: Stubbed For Bathroom on Lower, Master Bedroom Bath: Full, Master Bedroom Bath, Master Bedroom Bath: Walk-In Shower
Building: Shared Wall/Adjoining
Common Amenities: Cats Allowed, Dogs Allowed, Pets Number Limit
Data Source: WIREX_SCW
Exterior: Vinyl, Aluminum/Steel
Heating/Cooling: Forced Air, Central Air
Heating Fuel: Natural Gas
Water/Waste: Municipal Water, Municipal Sewer
Room Sizes
Bedroom 2: 11x10 Level Upper
Dining Room: 11x8 Level Main
Kitchen: 15x12 Level Main
Living Room: 16x13 Level Main
Primary Bedroom: 14x13 Level Upper
Local Schools
High School: Stoughton
Middle School: River Bluff
Elementary School: Fox Prairie
School District: Stoughton
Listed By / Shown By
Listed By
Agency Name: Stark Company, REALTORS
Shown By
Agency Title: Gambino Realtors
Agency Phone: 815-282-2222
Estimate Your Payment
Estimated Payment
$ 2,188.39 per month $1,589.81 Principal & Interest $496.50 Property Tax $102.08 Homeowner's Insurance
2890 Wild Goose Way, Unit 14 | MLS# 2035999
This condo located at 2890 Wild Goose Way, Unit 14, Stoughton, WI 53589 is currently listed for sale with an asking price of $350,000. This property was built in 2024 and has 2 bedrooms and 2 full and 1 partial baths with 1344 sq. ft. Wild Goose Way, Unit 14 is located within the Stoughton school district. Search Stoughton real estate on www.gogambino.com today.