
BEDS4
BATHS3 full 1 partial
SQUARE FEET4,467
MLS#12695530
STATUSNew
PROPERTY TYPEResidential - Single Family
SUBDIVISIONDeer Run
SCHOOLDistrict 155
Property Description
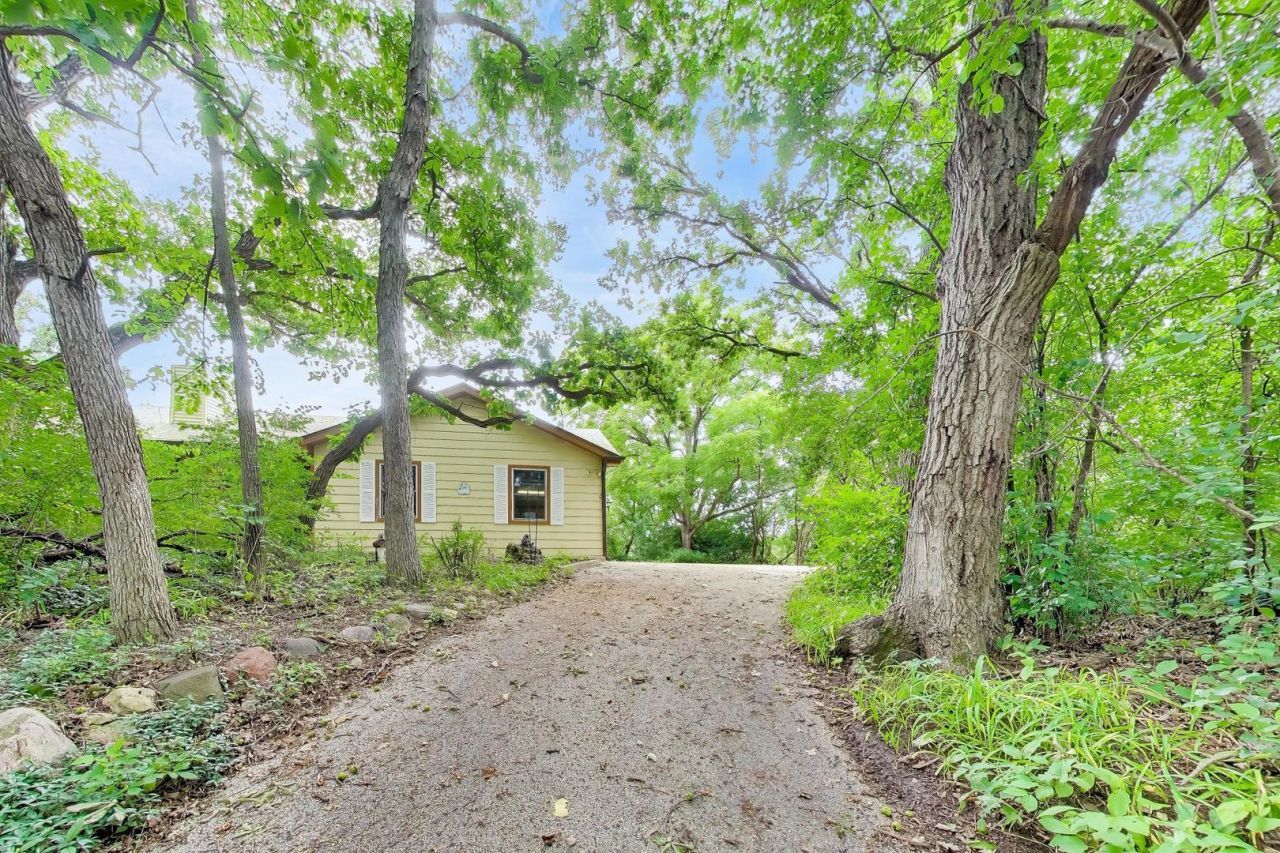
Perched on 1.5 wooded acres in Prairie Grove, this hilltop residence offers one level living and is brimming with potential. Enjoy peace and privacy the owners have cherished for the past 24 years, plus a new roof and central a/c installed in 2026 - and new driveway scheduled for September. Inside, the spacious main level features formal living and dining rooms, a warm family room, and an eat-in kitchen. You'll also find a private primary suite with an en-suite bath and dual closets, two additional bedrooms, a full hall bath, a powder room, and a convenient laundry room with direct access to the three-car garage. Downstairs, the finished walk-out basement adds outstanding flexibility with a kitchenette, bedroom, and a full bath with a separate shower and jetted tub, plus plenty of storage. It's perfect for extended family, guests, or recreation. While the home and grounds would benefit from updating, this is an opportunity to customize a property with exceptional bones, privacy, and acreage, and is offered As-Is.
Property Features
Property Type: Residential - Single Family
Basement: Finished, Exterior Entry, Walk-Out Access
Basement: Yes
Cooling: Central Air
Fireplaces: 3
Garage: 3
Heating: Forced Air
Lot Size: 1.49 Acres
Roof Type: Asphalt
Taxes: $11,189
Year Built: 1979
Amenities
Cathedral Ceiling(s)
1st Floor Bedroom
1st Floor Full Bath
Feature Descriptions
Additional rooms: Walk In Closet, Eating Area, Kitchen, Family Room, Storage
Appliances: Range, Microwave, Dishwasher, Refrigerator, Washer, Dryer, Stainless Steel Appliance(s), Water Softener Owned, Humidifier
Association Includes: Other
Bath Features: Whirlpool, Separate Shower
Dining Room: Separate
Exterior: Cedar
Fireplace: Wood Burning
Fireplace Location(s): Family Room, Living Room, Master Bedroom
HOA Fee: 150/ Annually
Laundry: Main Level, Gas Dryer Hookup, In Unit
Lot Dimensions: 262 x 248 x 262 x 248
Other Equipment: Water-Softener Owned, Ceiling Fan(s)
Parcel#: 1424352002
Parking: Asphalt, Yes, Garage Owned, Attached, Garage
Sewer: Septic Tank
Total Rooms: 11
Township: Nunda
Water: Well
Room Sizes
Walk In Closet: 11X8
Eating Area: 10X8
Kitchen- 2nd: 9X11
Family Room - Down: 21X24
Storage: 17X27
Bedroom 2: 12X11
Bedroom 3: 12X11
Bedroom 4: 15X23
Dining Room: 12X13
Family Room: 15X23
Kitchen: 17X11
Laundry: 5X7
Living Room: 21X13
Primary Bedroom: 15X13
Local Schools
High School: Prairie Ridge High School
Middle School: Prairie Grove Junior High School
Elementary School: Prairie Grove Elementary School
School District: District 155
Listed By / Shown By
Listed By
Agency Name: @properties Christie's International Real Estate
Agency Phone: 847-797-0200
Shown By
Agency Title: Gambino Realtors
Agency Phone: 815-282-2222

Estimate Your Payment
Estimated Payment
$ 3,107.71 per month $2,044.04 Principal & Interest $932.42 Property Tax $131.25 Homeowner's Insurance
2899 Nish Road | MLS# 12695530
This single family home located at 2899 Nish Road , Crystal Lake, IL 60012 is currently listed for sale with an asking price of $450,000. This property was built in 1979 and has 4 bedrooms and 3 full and 1 partial baths with 4467 sq. ft. Nish Road is located in the Deer Run subdivision within the District 155 school district. Search Deer Run real estate on www.gogambino.com today.