
BEDS3
BATHS1 full 1 partial
SQUARE FEET1,520
MLS#12702416
STATUSNew
PROPERTY TYPEResidential - Single Family
SUBDIVISIONWoodlands
SCHOOLDistrict 94
Property Description
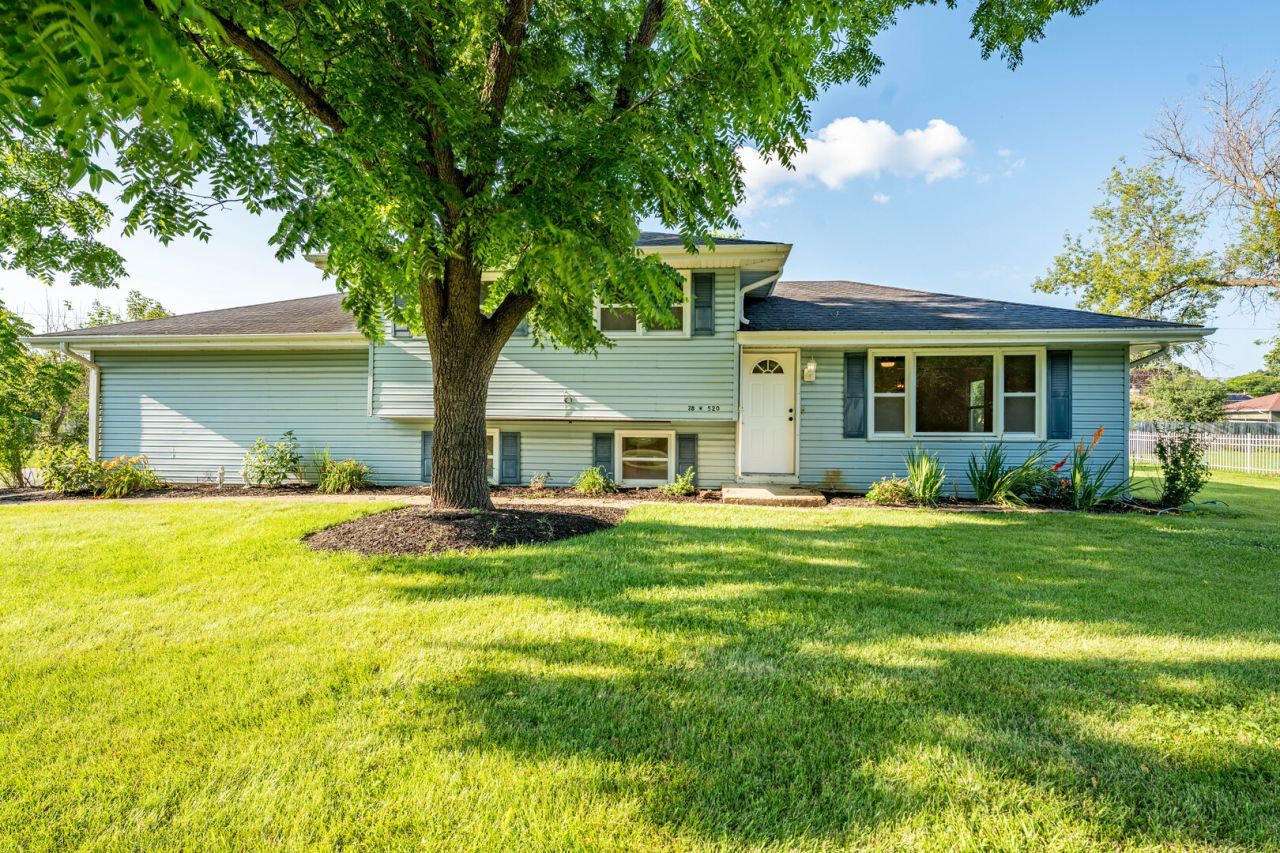
Check out this newly updated split level home in Unincorporated West Chicago! Nestled on a premium corner lot, this beautifully maintained 3-bedroom, 1.5-bath home offers the perfect blend of privacy, nature, and convenience. The inviting kitchen features stainless steel appliances, granite countertops, , plenty of cabinets and generous prep space. Gleaming hardwood floors span the main and upper levels, while the finished lower level showcases ceramic tile flooring, a spacious family room, laundry area, and a convenient half bath. Over 1,500 square feet of living space, this home also includes a large crawl space and storage shed, providing plenty of room for all your storage needs. Enjoy the serenity of a private setting while remaining just minutes from shopping, dining, schools, parks, and major roadways.
Property Features
Property Type: Residential - Single Family
Basement: Finished, Partial, Daylight
Basement: Yes
Cooling: Central Air
Garage: 2
Heating: Natural Gas, Forced Air
Lot Size: 104 X 140
Roof Type: Asphalt
Taxes: $6,224
Year Built: 1973
Feature Descriptions
Additional rooms: No additional rooms
Additional Structures: Shed(s)
Appliances: Range, Microwave, Dishwasher, Refrigerator, Stainless Steel Appliance(s)
Association Includes: None
Dining Room: L-shaped
Exterior: Vinyl Siding
Lot: Corner Lot
Lot Dimensions: 104 X 140
Other Equipment: Ceiling Fan(s), Sump Pump
Parcel#: 0411316020
Parking: Asphalt, Garage Door Opener, Yes, Garage Owned, Attached, Garage
Sewer: Septic Tank
Total Rooms: 7
Township: Winfield
Water: Well
Room Sizes
Bedroom 2: 12X10
Bedroom 3: 08X10
Dining Room: 11X11
Family Room: 19X16
Kitchen: 10X10
Laundry: 7X6
Living Room: 20X13
Primary Bedroom: 13X11
Local Schools
School District: District 94
Listed By / Shown By
Listed By
Agency Name: Realty of America, LLC
Agency Phone: 708-768-7412
Shown By
Agency Title: Gambino Realtors
Agency Phone: 815-282-2222

Estimate Your Payment
Estimated Payment
$ 2,258.42 per month $1,634.78 Principal & Interest $518.67 Property Tax $104.97 Homeowner's Insurance
28w520 Lester Street | MLS# 12702416
This single family home located at 28w520 Lester Street , West Chicago, IL 60185 is currently listed for sale with an asking price of $359,900. This property was built in 1973 and has 3 bedrooms and 1 full and 1 partial baths with 1520 sq. ft. 28w520 Lester Street is located in the Woodlands subdivision within the District 94 school district. Search Woodlands real estate on www.gogambino.com today.