
BEDS3
BATHS1 full 1 partial
SQUARE FEET1,222
MLS#12811822
STATUSNew
PROPERTY TYPEResidential - Single Family
SCHOOLDistrict 200
Property Description
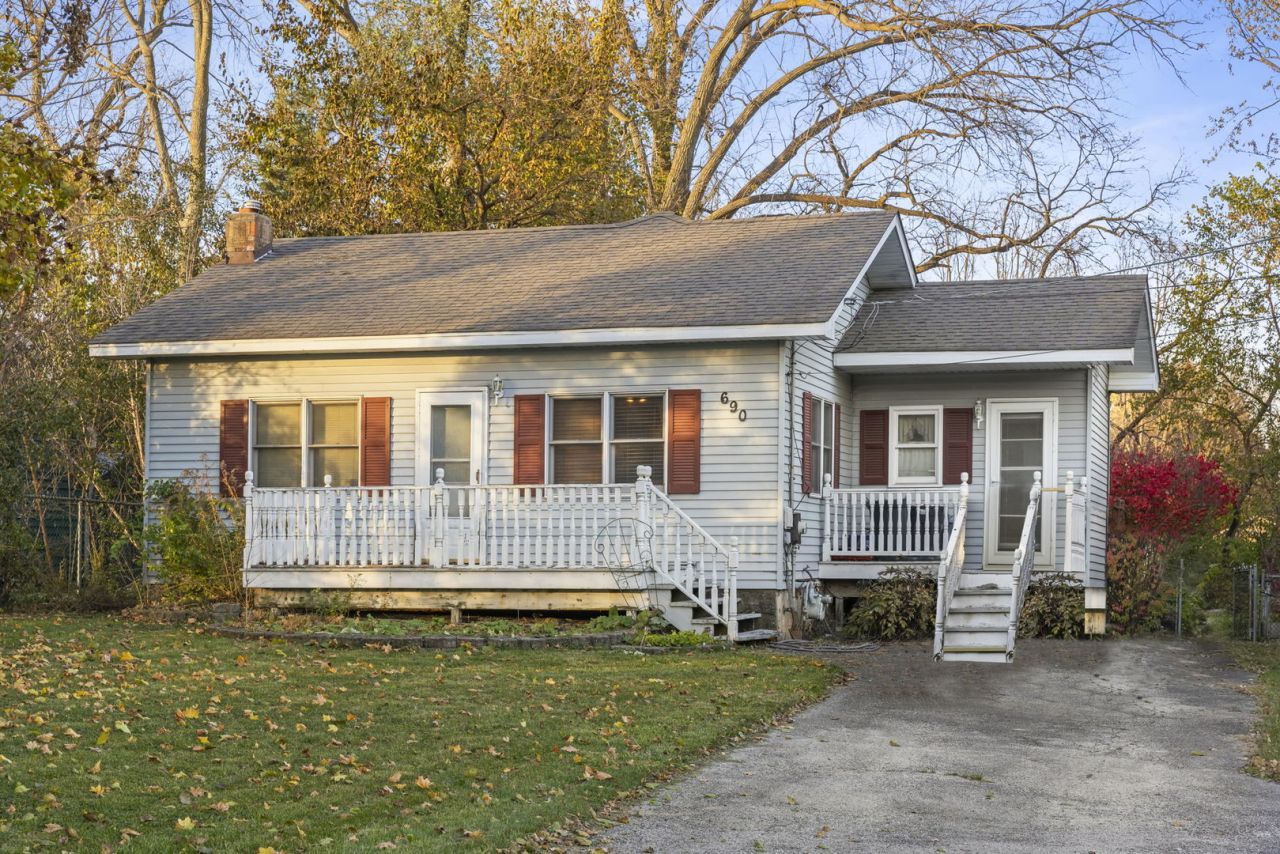
Opportunity is knocking! Fantastic Warrenville location with incredible potential! This 3 bedroom, 1.1 -bath ranch home offers a spacious 1,222 square feet of single-level living, full basement and lovely fenced-in backyard surrounded by mature trees. Enjoy easy access to parks, schools, the Illinois Prairie Path, shopping, dining & I-88. Wheaton-Warrenville School District 200! Furnace (10 years), A/C (6 years) and roof (approx 17 years). Ready for a complete refresh and priced accordingly, this home offers a wonderful opportunity to build sweat equity and create a space that's uniquely yours - bring your vision and make this home shine again!
Property Features
Property Type: Residential - Single Family
Basement: Yes
Basement: Unfinished, Full
Cooling: Central Air
Heating: Gas, Forced Air
Home Style: Ranch
Lot Size: 0.19 Acres
Stories: 1.0
Taxes: $4,736
Year Built: 1936
Feature Descriptions
Additional rooms: No additional rooms
Additional Structures: Shed(s)
Association Includes: None
Dining Room: Kitchen/Dining Combo
Exterior: Aluminum Siding
Laundry: In Unit
Lot: Mature Trees
Lot Dimensions: 50X168
Parcel#: 0435303021
Parking: Asphalt, Driveway, Yes, Other
Sewer: Public Sewer
Total Rooms: 6
Township: Winfield
Water: Public
Room Sizes
Bedroom 2: 10X11
Bedroom 3: 9X10
Dining Room: 10X14
Kitchen: 10X11
Laundry: 9X6
Living Room: 14X15
Primary Bedroom: 16X14
Local Schools
High School: Wheaton Warrenville South H S
Middle School: Hubble Middle School
Elementary School: Bower Elementary School
School District: District 200
Listed By / Shown By
Listed By
Agency Name: john greene, Realtor
Agency Phone: 630-554-4400
Shown By
Agency Title: Gambino Realtors
Agency Phone: 815-282-2222

Estimate Your Payment
Estimated Payment
$ 1,840.03 per month $1,358.15 Principal & Interest $394.67 Property Tax $87.21 Homeowner's Insurance
28w690 Malvin Albright Street | MLS# 12811822
This single family home located at 28w690 Malvin Albright Street , Warrenville, IL 60555 is currently listed for sale with an asking price of $299,000. This property was built in 1936 and has 3 bedrooms and 1 full and 1 partial baths with 1222 sq. ft. 28w690 Malvin Albright Street is located within the District 200 school district. Search Warrenville real estate on www.gogambino.com today.