
BEDS4
BATHS2 full 1 partial
SQUARE FEET2,274
MLS#12769434
STATUSNew
PROPERTY TYPEResidential - Single Family
SUBDIVISIONSugar Ridge
SCHOOLDistrict 303
Property Description
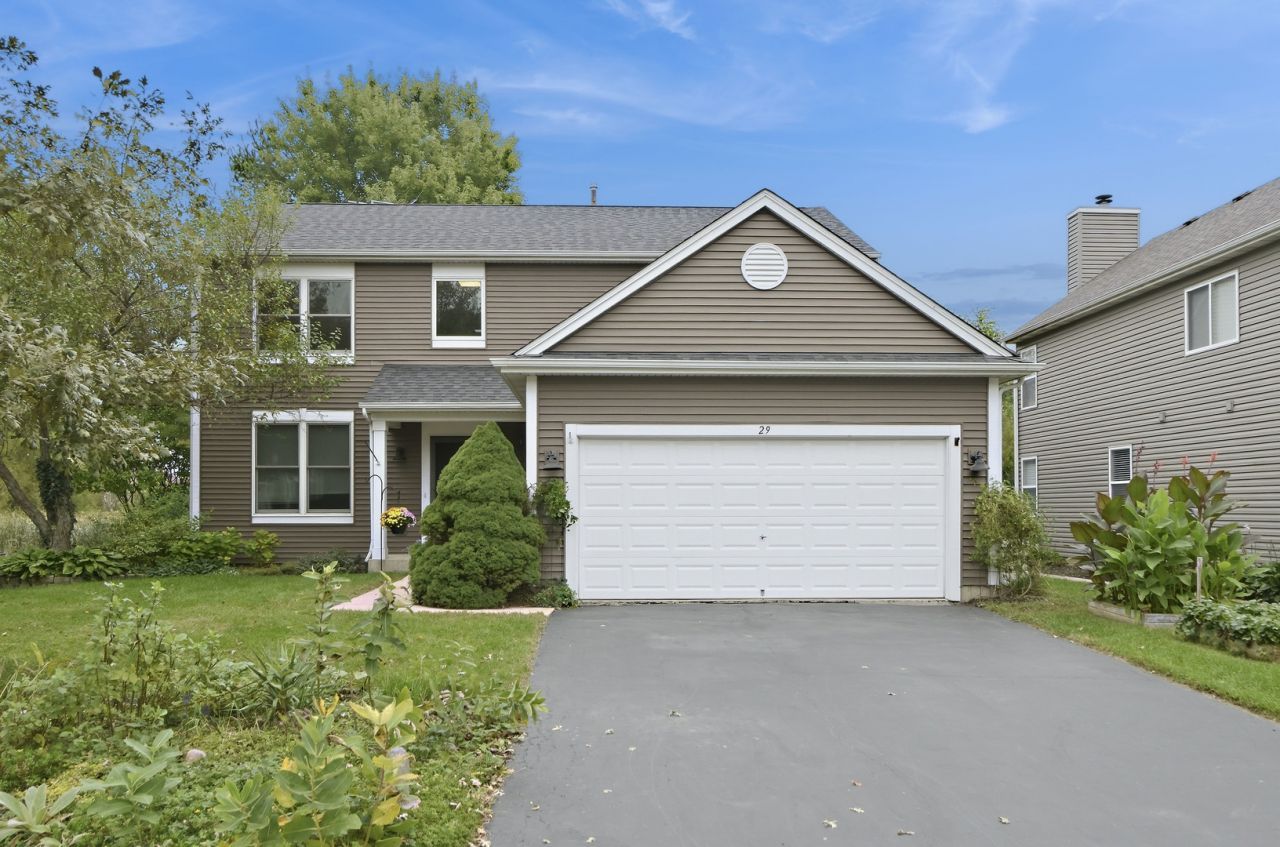
Sharp 2-Story in Sugar Ridge. This premium lot backs to green space & offers privacy & views. Over 2,200 sq. ft of living space with additional options for living space in the fully excavated basement. Pride of ownership shows here - extensive updates including: Remodeled Kitchen (2022), New HVAC system (2026), Windows replaced (Anderson Renewal - 2015), Lighting upgraded (2023 +/-). Desirable layout with Kitchen open to Family Room, 1st Floor Laundry/Utility Room, and open Living Room/Dining Room arrangement. Great Master Suite with vaulted ceiling & spacious walk-in closet - updated Master Bath with oversized shower, dual sinks, quartz countertops & soaker tub. Remodeled hall bath with tub/shower & full ceramic tile surround & quartz countertops. Tons of potential in the full basement: Full Bathroom (not finished - walls & ceiling) but functional (sink/vanity, shower, toilet). Walls studded & insulation installed - easy & efficient plan for finishing off additional living space. Outside entertaining on the large concrete patio - private backyard - storage shed - raised & ground level planting beds for gardening. Must see! 27+ page eBrochure.
Property Features
Property Type: Residential - Single Family
Basement: Yes
Basement: Finished, Partial
Cooling: Central Air
Garage: 2
Heating: Gas
Home Style: Traditional
Lot Size: 4,547.00 Acres
Roof Type: Asphalt
Taxes: $9,504
Year Built: 1996
Feature Descriptions
Additional rooms: Foyer
Appliances: Range, Dishwasher, Refrigerator
Association Includes: None
Bath Features: Separate Shower, Double Sink, Soaking Tub
Dining Room: Separate
Exterior: Vinyl Siding
Laundry: Gas Dryer Hookup
Lot: Cul-De-Sac
Lot Dimensions: 125 x 72 x 111 x 60
Other Equipment: Water-Softener Owned
Parcel#: 0903254020
Parking: Asphalt, Garage Door Opener, Yes, Other, Attached, Garage
Sewer: Public Sewer
Total Rooms: 8
Township: Elgin
Water: Public
Room Sizes
Foyer: 11X10
Bedroom 2: 13X11
Bedroom 3: 11X11
Bedroom 4: 12X11
Dining Room: 12X11
Family Room: 19X13
Kitchen: 17X11
Laundry: 13X8
Living Room: 16X13
Primary Bedroom: 17X13
Local Schools
High School: St Charles North High School
Middle School: Wredling Middle School
Elementary School: Anderson Elementary School
School District: District 303
Listed By / Shown By
Listed By
Agency Name: eXp Realty - St. Charles
Agency Phone: 888-574-9405
Shown By
Agency Title: Gambino Realtors
Agency Phone: 815-282-2222

Estimate Your Payment
Estimated Payment
$ 3,085.72 per month $2,155.33 Principal & Interest $792.00 Property Tax $138.40 Homeowner's Insurance
29 Ashton Court | MLS# 12769434
This single family home located at 29 Ashton Court, South Elgin, IL 60177 is currently listed for sale with an asking price of $474,500. This property was built in 1996 and has 4 bedrooms and 2 full and 1 partial baths with 2274 sq. ft. Ashton Court is located in the Sugar Ridge subdivision within the District 303 school district. Search Sugar Ridge real estate on www.gogambino.com today.